
The Role of Spatial Clarity in High-End Interiors
Spatial Planning in Luxury Residential and Hospitality Design
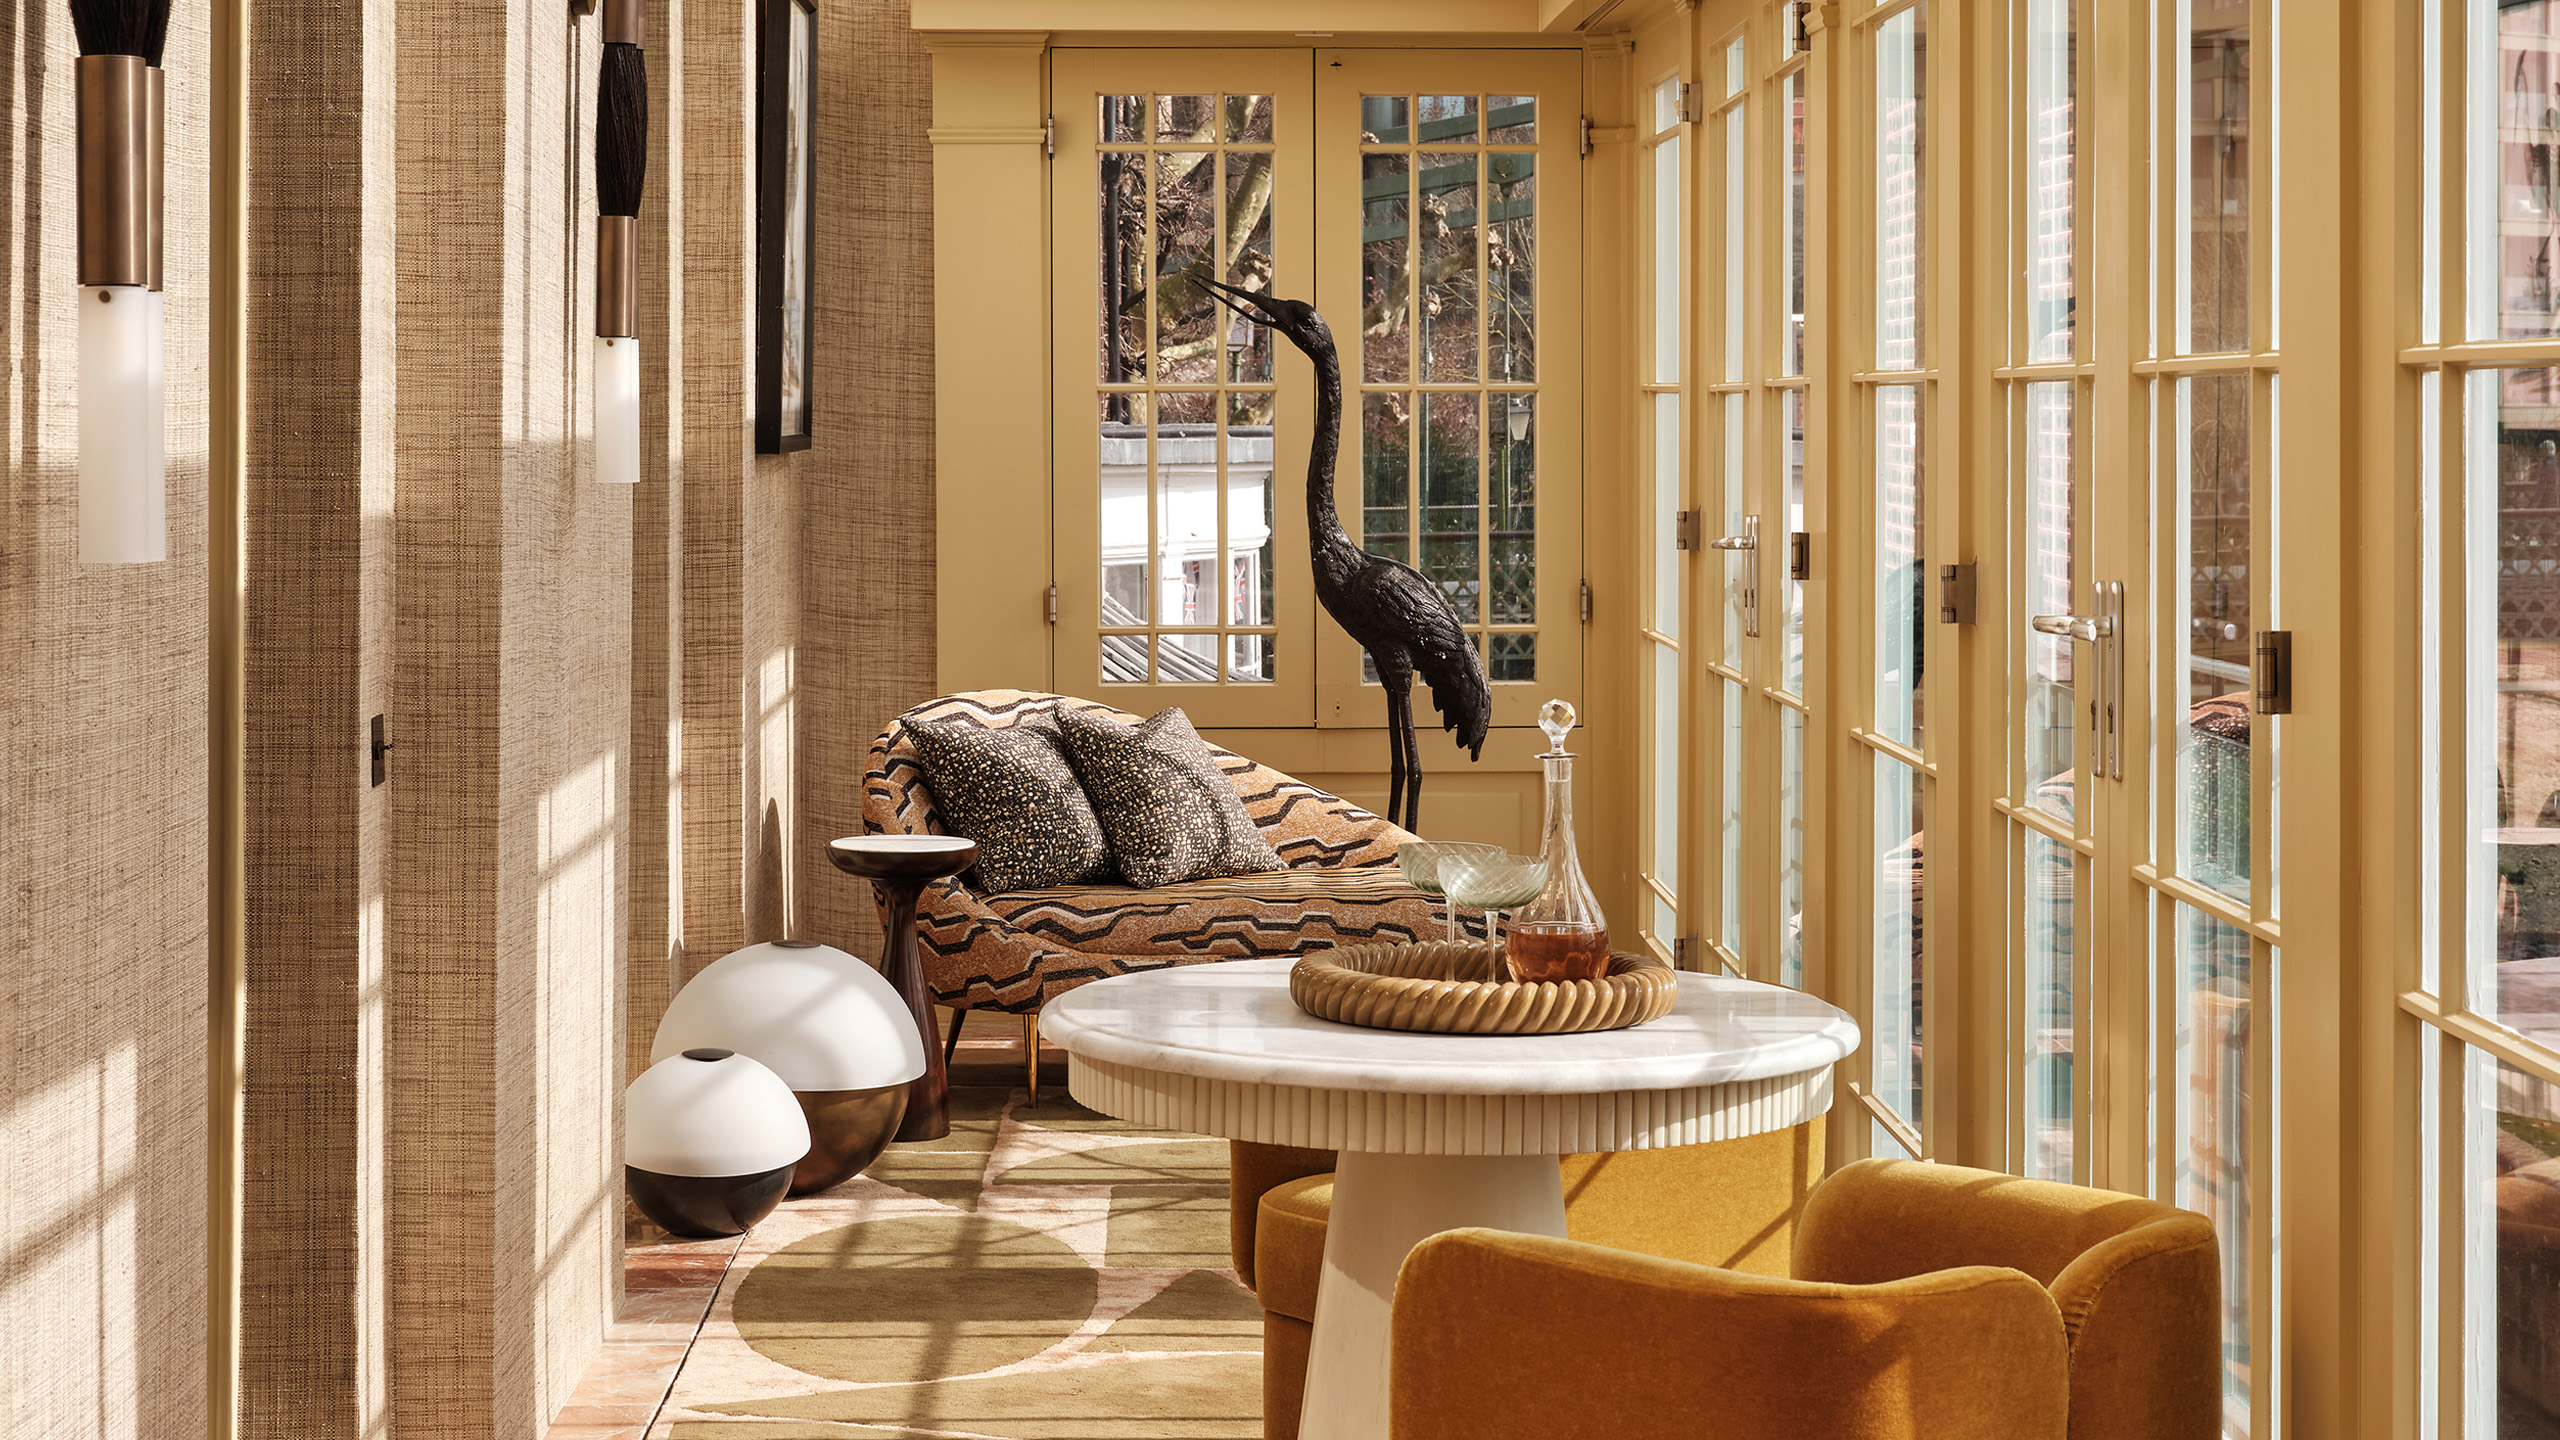
When people think about luxury interiors, they often picture exquisite materials, bespoke furniture and carefully curated finishes. While these elements certainly contribute to a refined environment, they are not exclusively the reason a space feels exceptional.
The most successful high-end interiors share something less obvious but far more important: spatial clarity.
At WOOLF, great design begins with interior architecture — the way a space functions through thoughtful layout and strategic spatial planning. We create environments that feel intuitive, effortless and enduring, whether in a family home, boutique hotel or heritage property.
What Is Spatial Clarity?
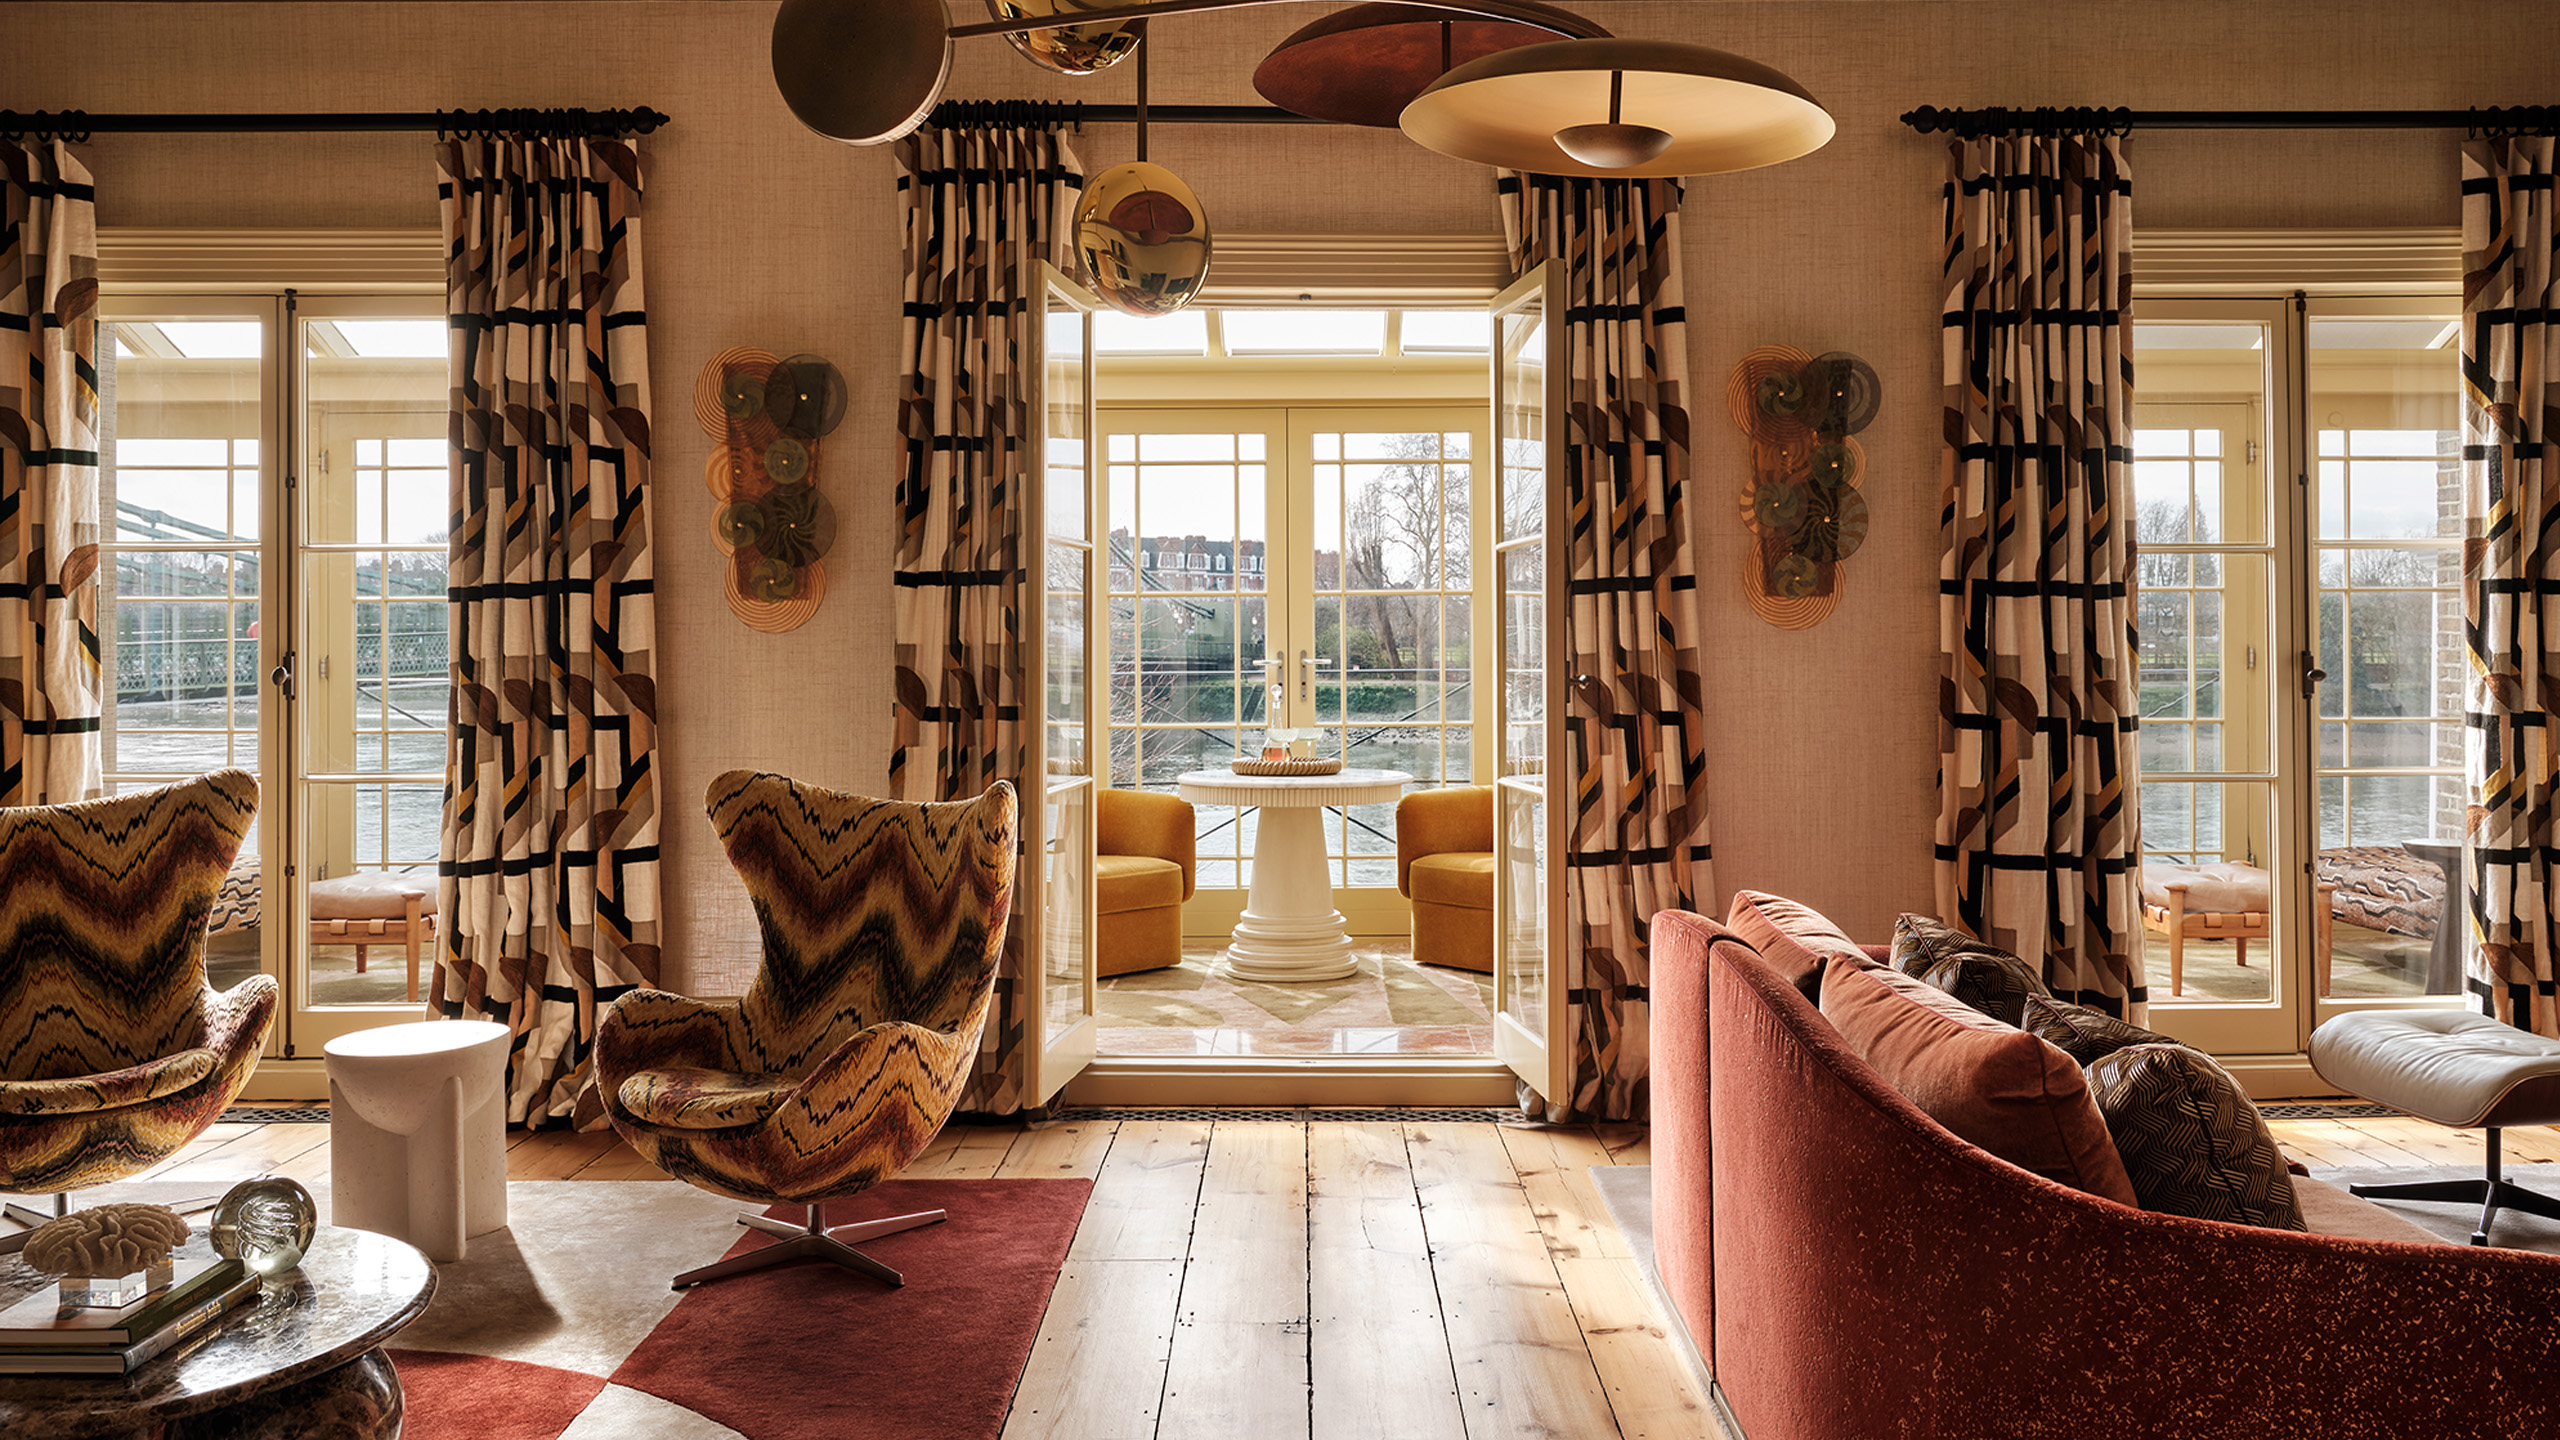
Spatial clarity sits at the heart of interior architecture. It is the clear organisation of a space so that it supports the way people live, move and interact.
It is achieved through carefully considered layouts, logical relationships between rooms and intuitive circulation throughout a property. Rather than relying on visual statements alone, spatial clarity ensures that every area has a purpose and every connection between spaces feels natural.
When a space is planned well, movement becomes effortless. People instinctively understand how to navigate the environment without interruption or confusion. The result is a sense of calm and order that often goes unnoticed.
Why Luxury Spaces Feel Different
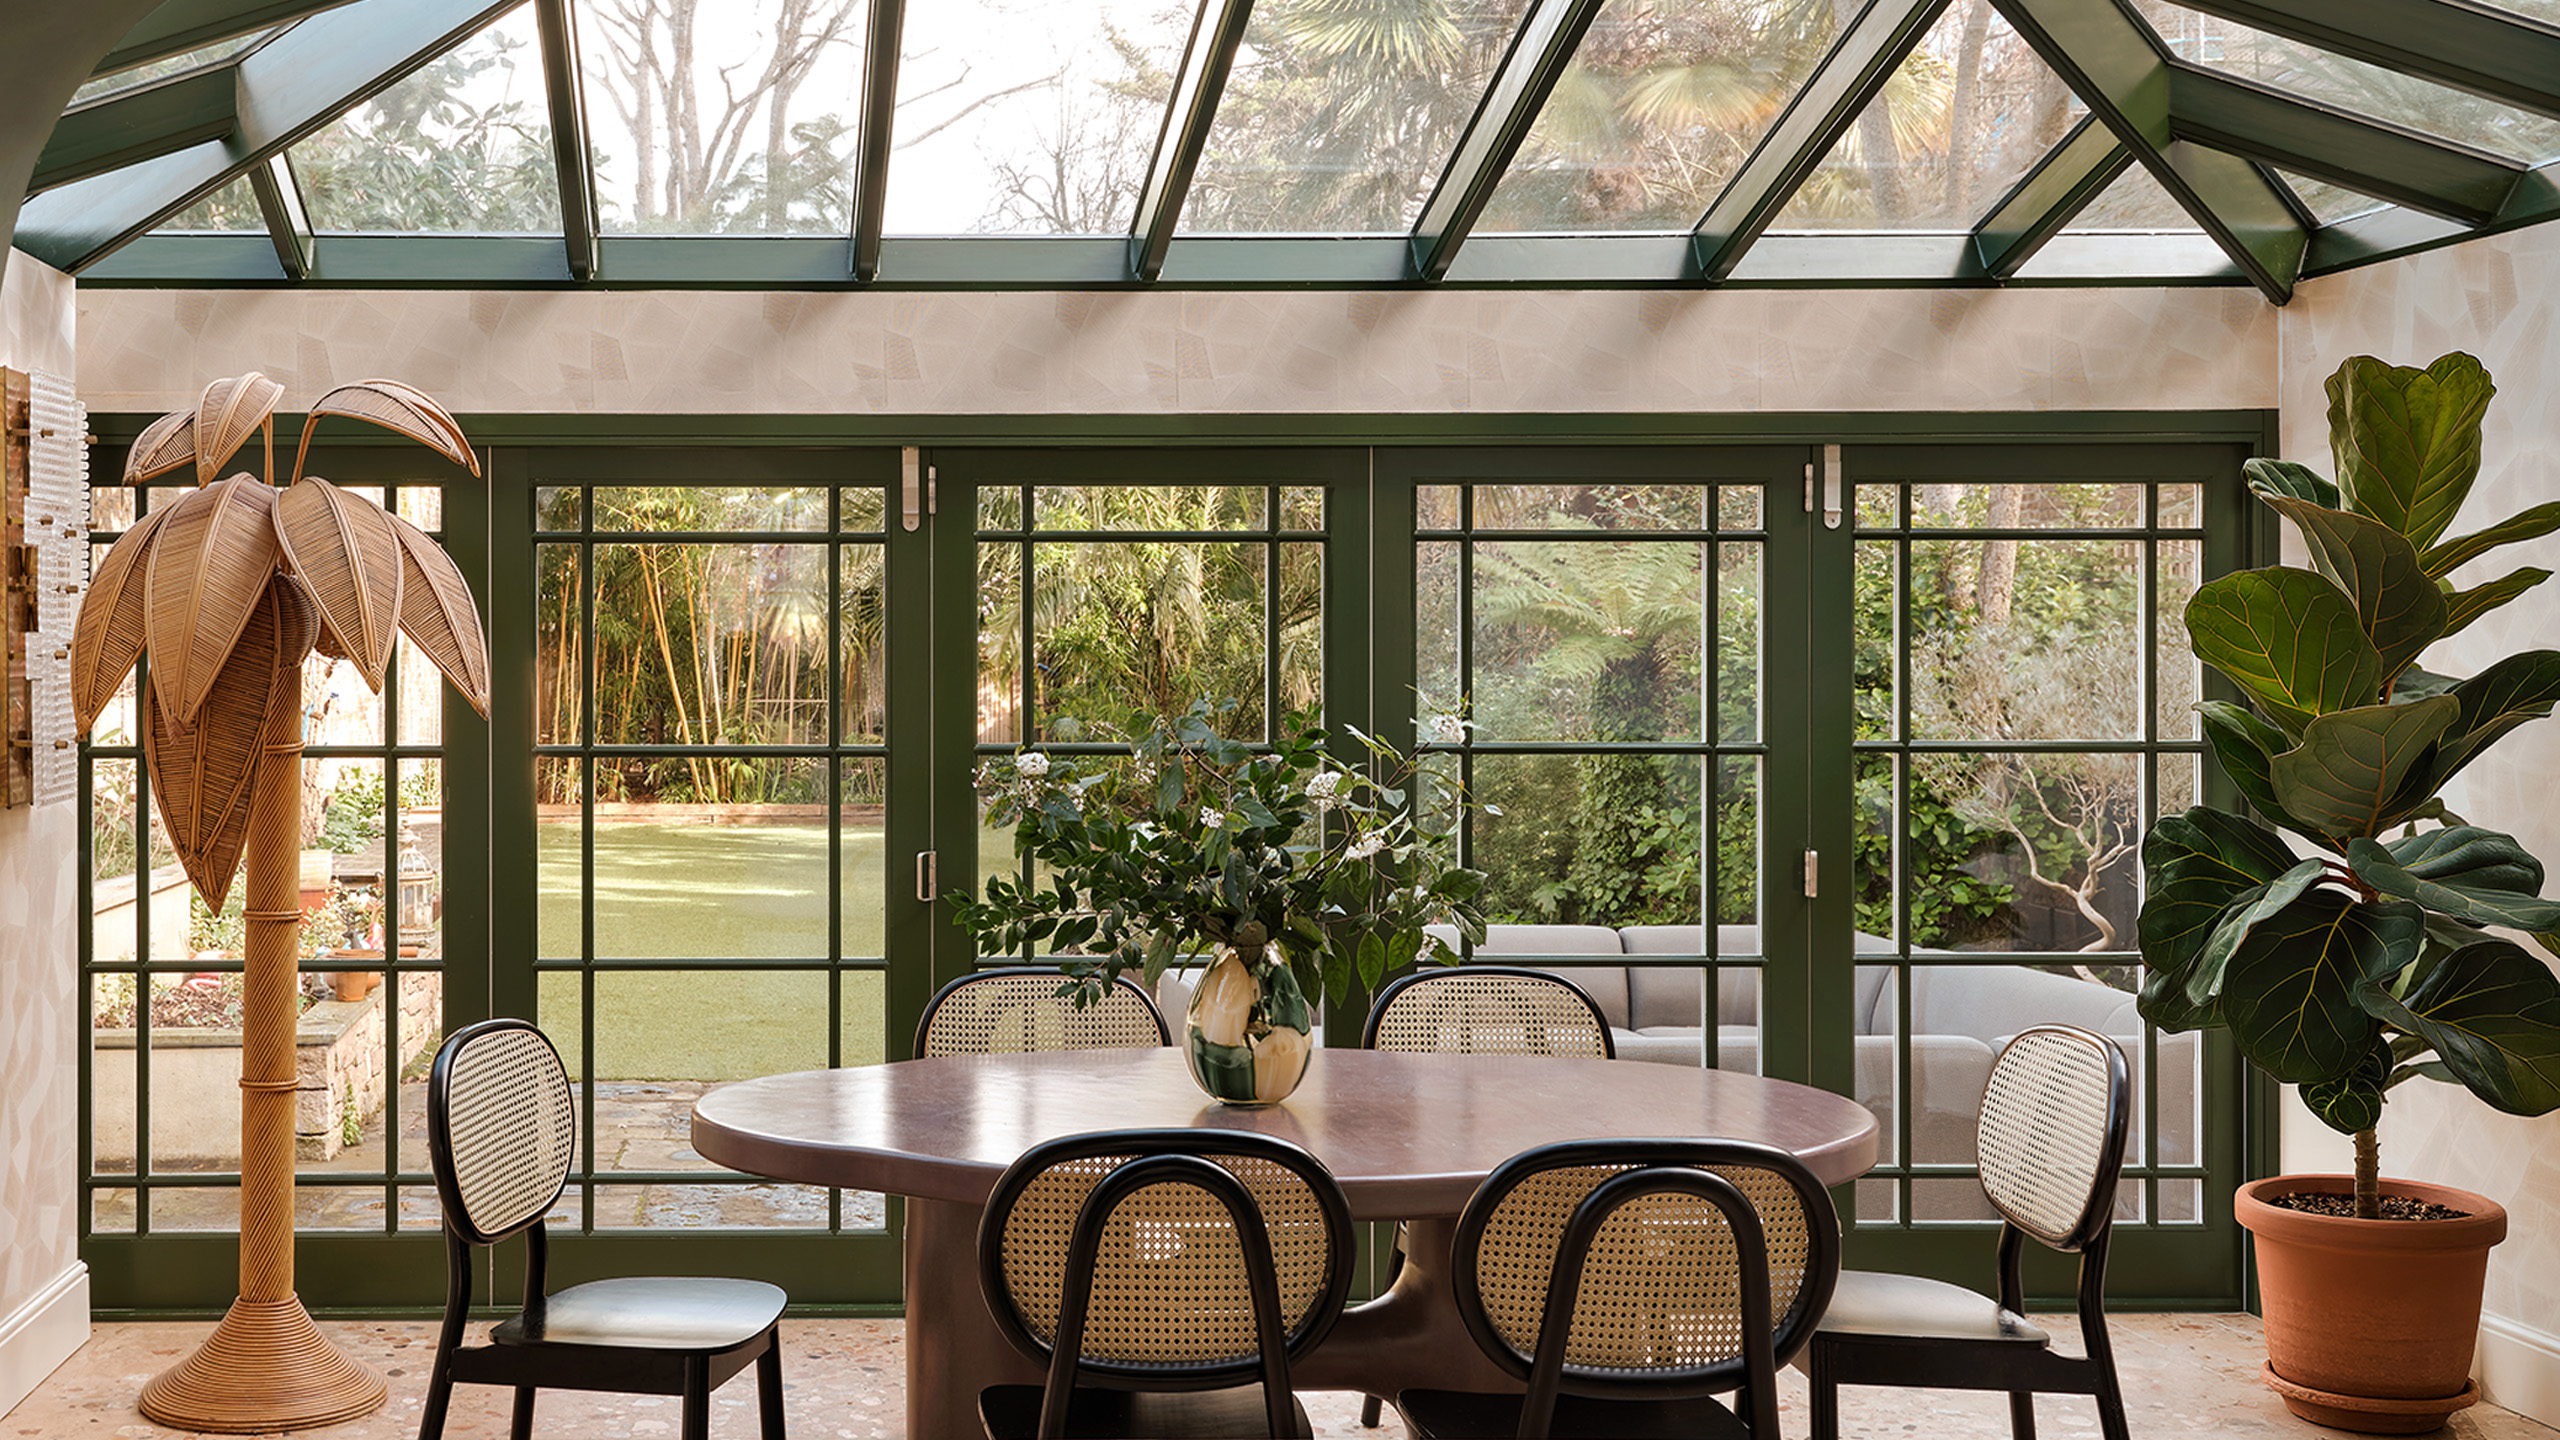
Many clients describe beautifully designed interiors as simply feeling "right". This reaction is rarely accidental. It is the result of both considered decorative choices and disciplined spatial planning working in harmony.
Luxury environments reduce both visual and physical friction. Circulation routes are clear. Functional requirements are resolved before they become problems. Spaces feel balanced, comfortable and easy to use. It is worth noting that large, cavernous rooms are not inherently more luxurious — proportion and purpose matter far more than scale.
In residential projects, this may mean improving connections between living areas, enhancing natural light flow or removing unnecessary barriers between spaces. The best high-end interiors do not demand attention. Instead, they support everyday life so effectively that the experience simply feels effortless.
The Relationship Between Architecture and Interior Design
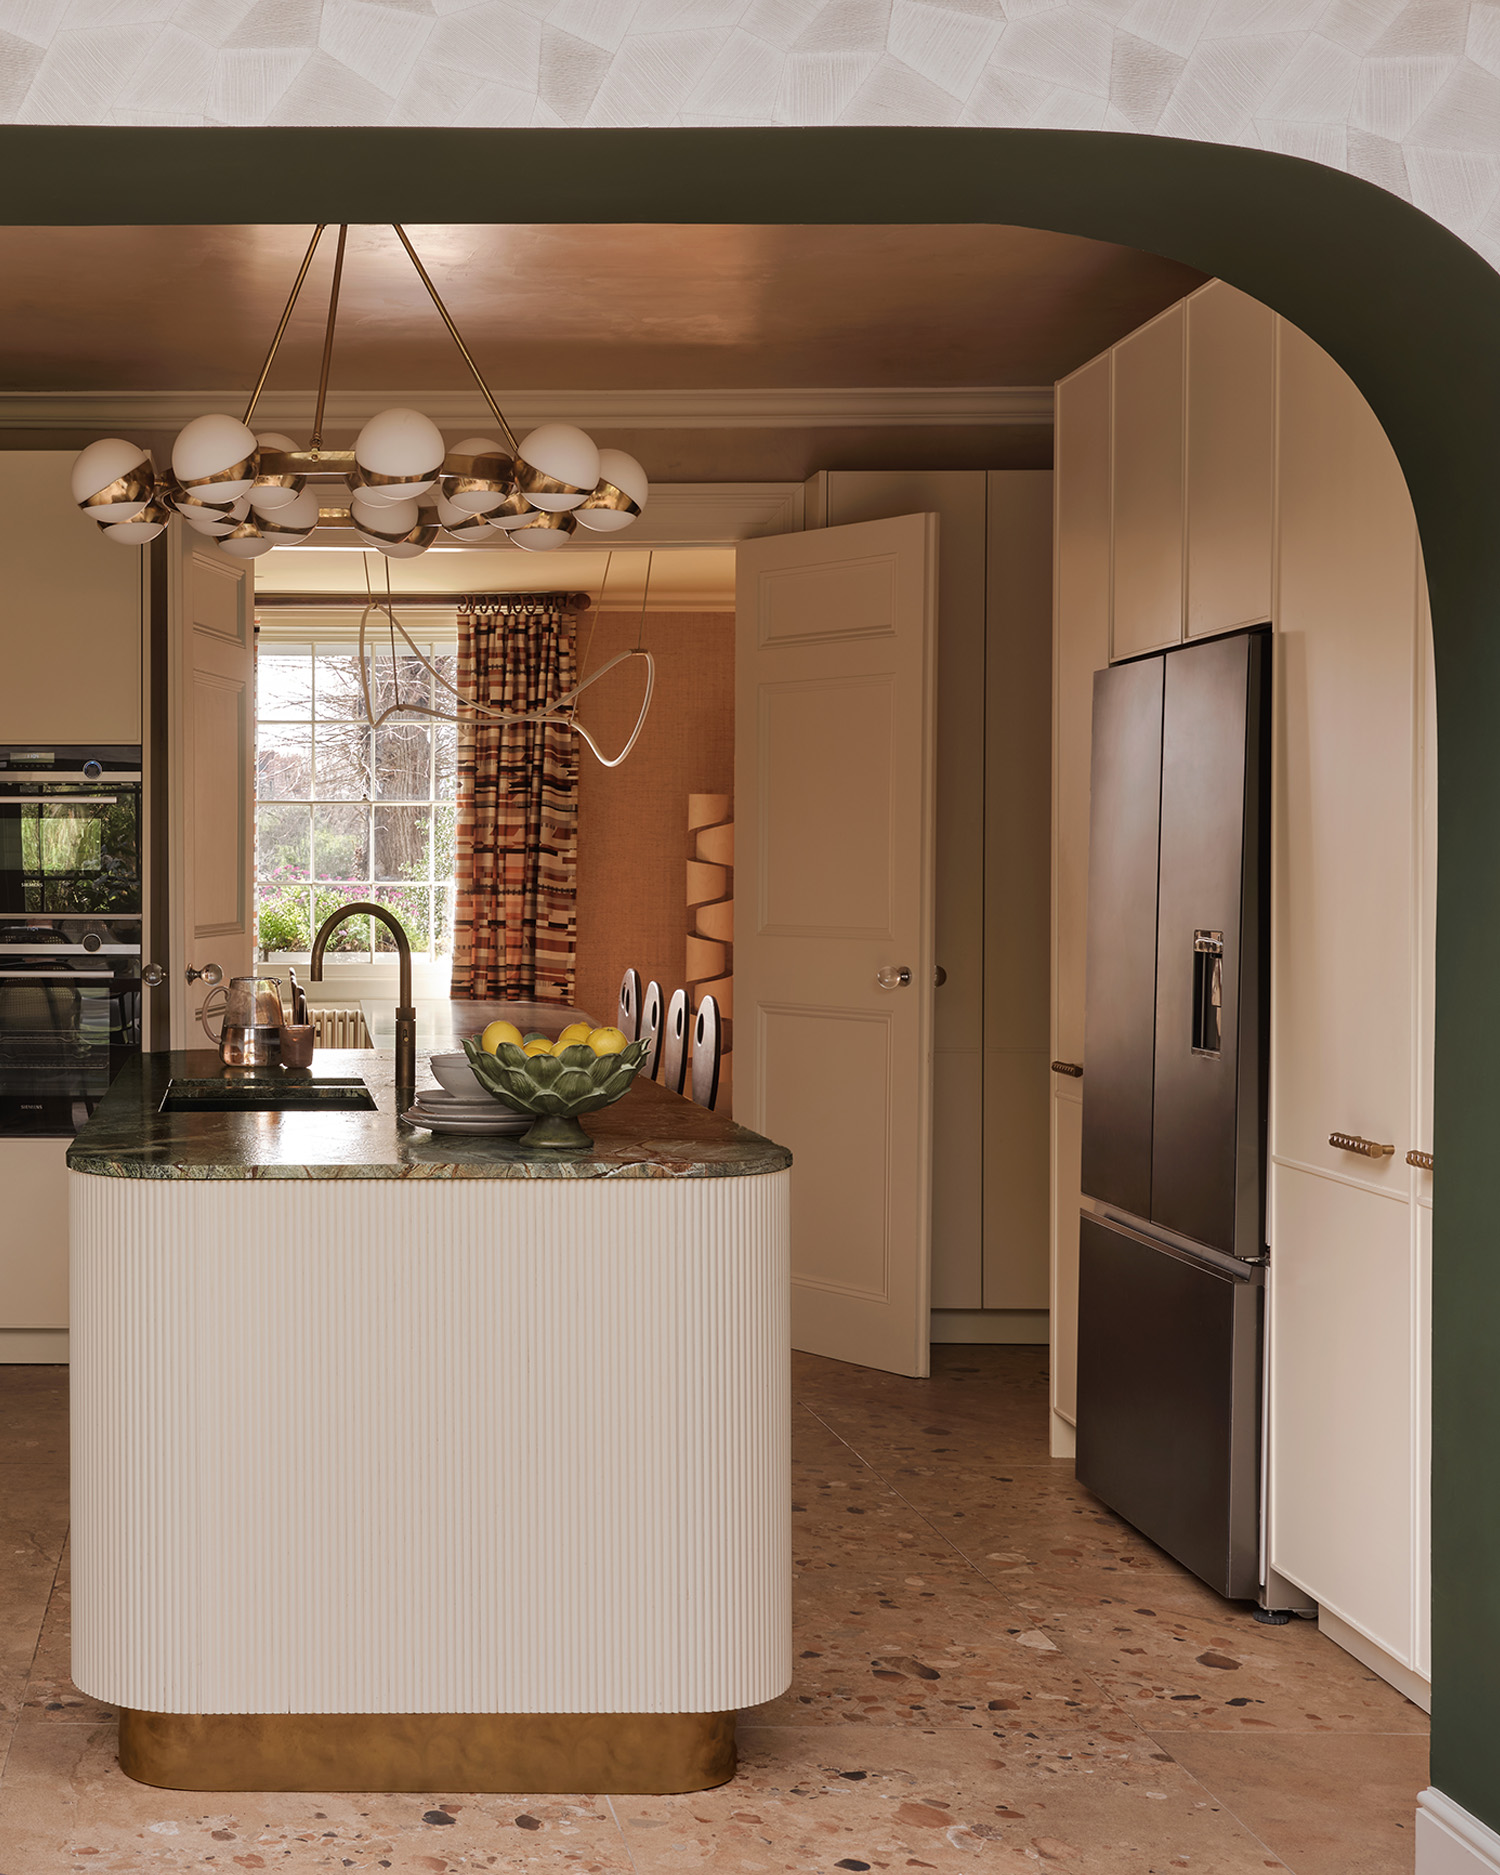
A common misconception is that interior design begins with finishes, furniture and colour palettes. In reality, these elements should follow a deeper understanding of how a space functions.
This is where interior architecture plays a critical role.
At WOOLF, we approach every project by first considering the structure, layout and spatial organisation of a property. Planning comes before specification.
No amount of beautiful furniture or expensive materials can fully compensate for a poor layout. If circulation is awkward, rooms lack purpose or the relationships between spaces are unresolved, the overall experience will always feel compromised — regardless of the quality of the finishes.
By addressing these fundamental considerations first, the design process creates a stronger foundation for every subsequent decision.
Creating simple, elegant spaces is often more challenging than creating complex ones. Spatial clarity is deliberate decision-making, careful editing and a willingness to remove elements that do not contribute to the overall experience.
Spatial Planning in Hotel and Hospitality Design
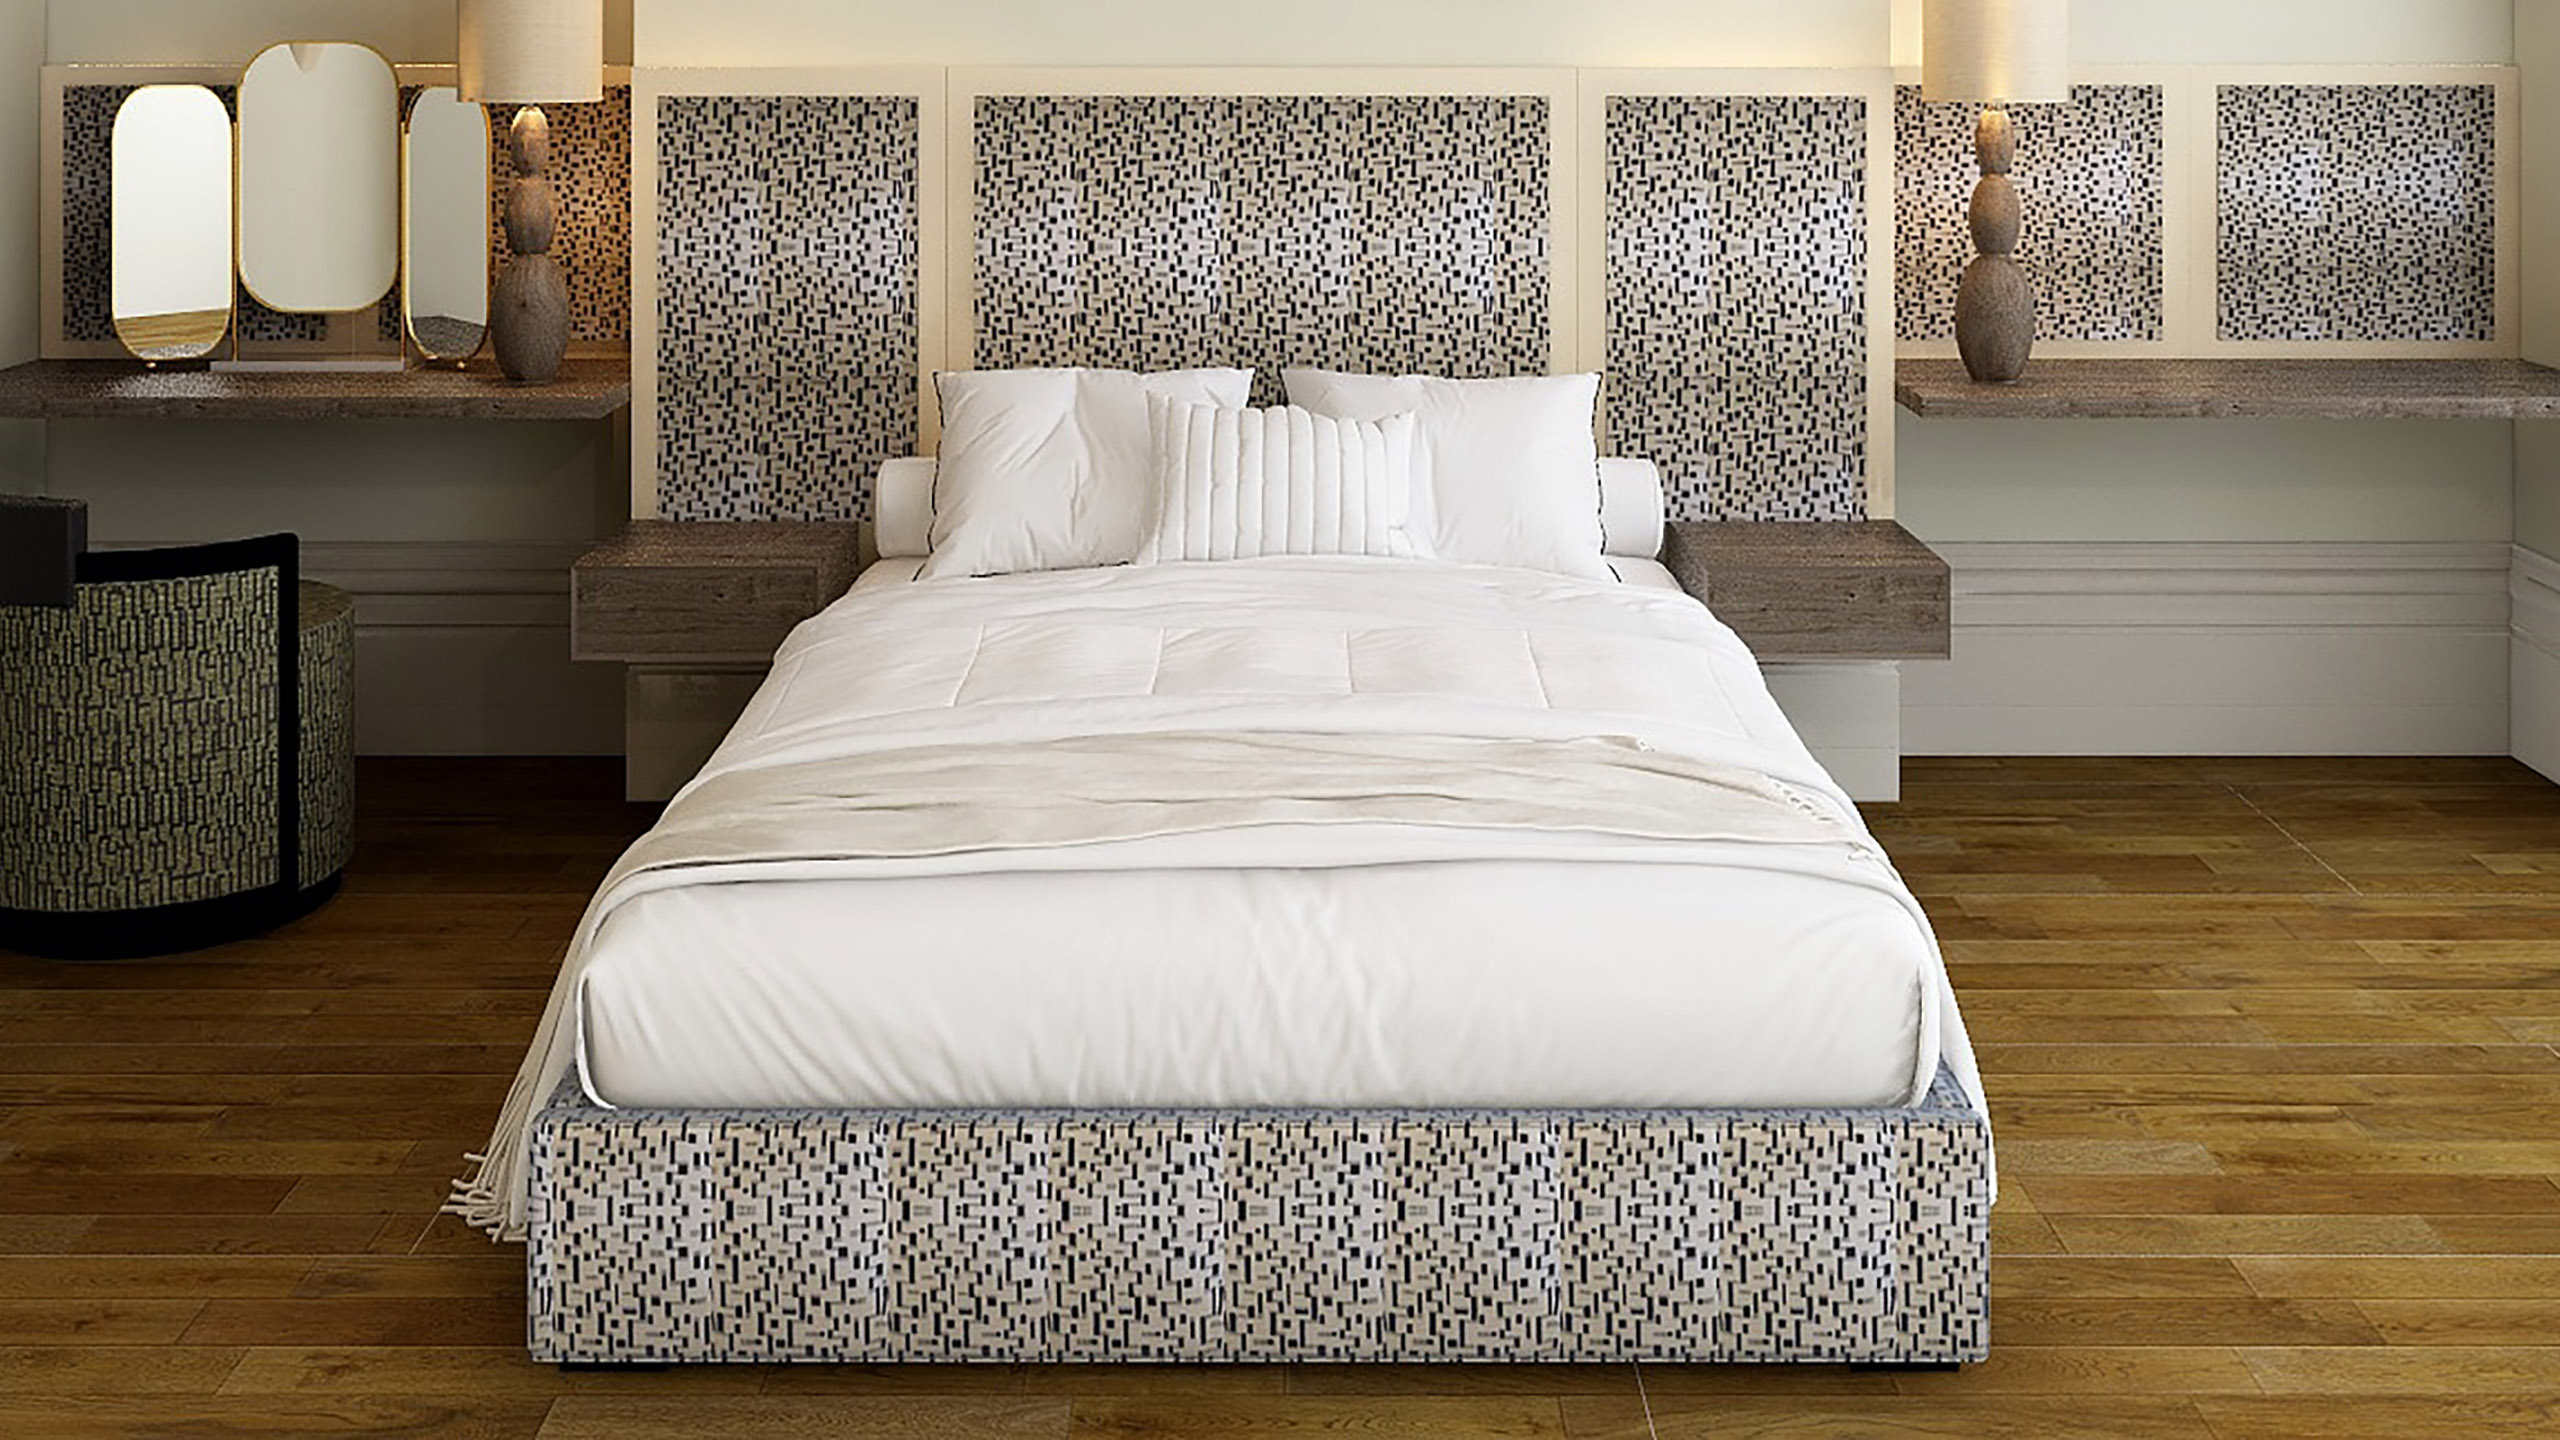
In hotel and hospitality environments, the demands on spatial planning are uniquely complex. A well-designed hotel must serve multiple user groups simultaneously — guests seeking comfort and privacy, staff requiring efficient operational routes, and management balancing brand experience with commercial performance.
Effective hotel spatial planning begins with understanding the guest journey in its entirety: from arrival and check-in through to corridors, guest rooms, dining and amenity spaces. Each transition between areas should feel seamless and considered.
A guest should never feel disoriented, rushed or aware of back-of-house operations bleeding into their experience. Some spaces need particular attention drawn to acoustic separation. For example in some large rooms if you want to create small intimate arrangements space planning and spatial clarity is vital so that you can avoid acoustic spill.
At WOOLF, we recognise that hospitality design operates across two distinct spatial layers: the front-of-house environment guests inhabit and the back-of-house infrastructure that supports it. When these two systems are planned in tandem, the result is a property that performs as well operationally as it does experientially. Poorly resolved back-of-house arrangements — inefficient service routes, inadequate storage or misaligned kitchen adjacencies — will always surface in the quality of guest experience, however refined the interiors.
Boutique hotels, in particular, benefit from spatial strategies that create a sense of intimacy and discovery without compromising function. Considered use of thresholds, varying ceiling heights, framed views and carefully controlled sightlines can transform a modestly scaled property into one that feels genuinely distinctive. Spatial planning is a key driver in determining if a hospitality project achieves its commercial and experiential ambitions.
Spatial Clarity Supports Everyday Living
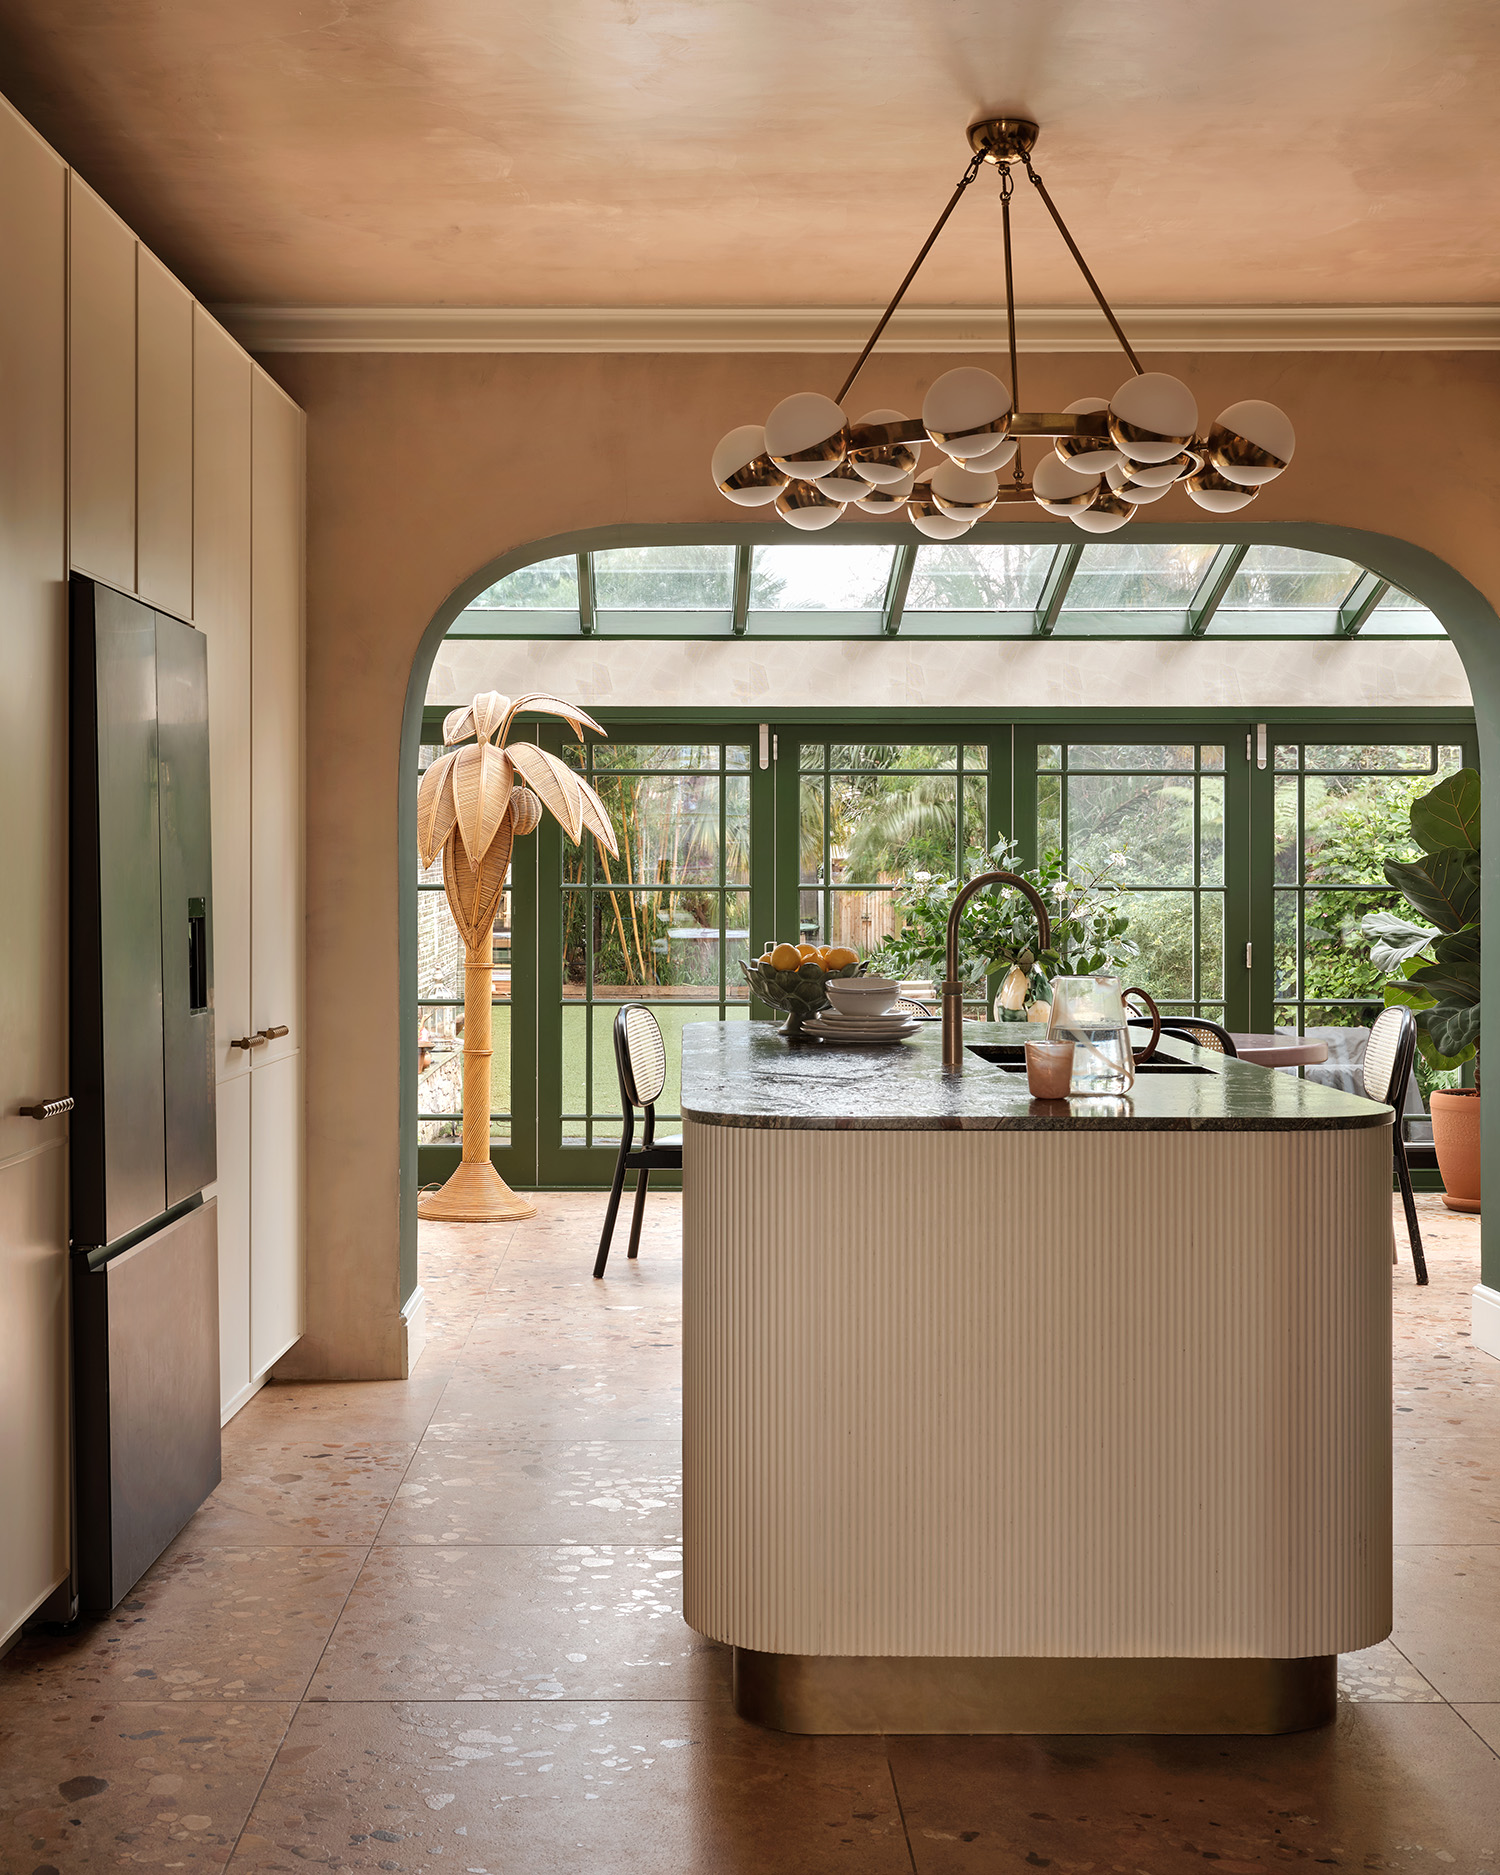
The benefits of spatial clarity extend far beyond aesthetics.
In family homes, thoughtful planning can support changing lifestyles, improve daily routines and create a greater sense of ease. As kitchens increasingly become the social hub of the home and hybrid working continues to shape how people use domestic space, spatial planning has become more important than ever. Rooms increasingly need to support multiple functions while maintaining comfort and clarity.
Good planning also contributes to accessibility, adaptability and long-term usability. Whether working within a contemporary new-build or a listed heritage property, designing for future needs ensures spaces remain relevant and effective for years to come.
The most successful luxury interiors are not defined by materials alone. They are shaped by thoughtful spatial planning, clear organisation and a deep understanding of how people move, live and interact within a space.
Whether transforming a heritage property, designing a luxury residence or creating a boutique hotel environment, spatial clarity provides the foundation for lasting design success.
Discover more at woolfinterior.com