
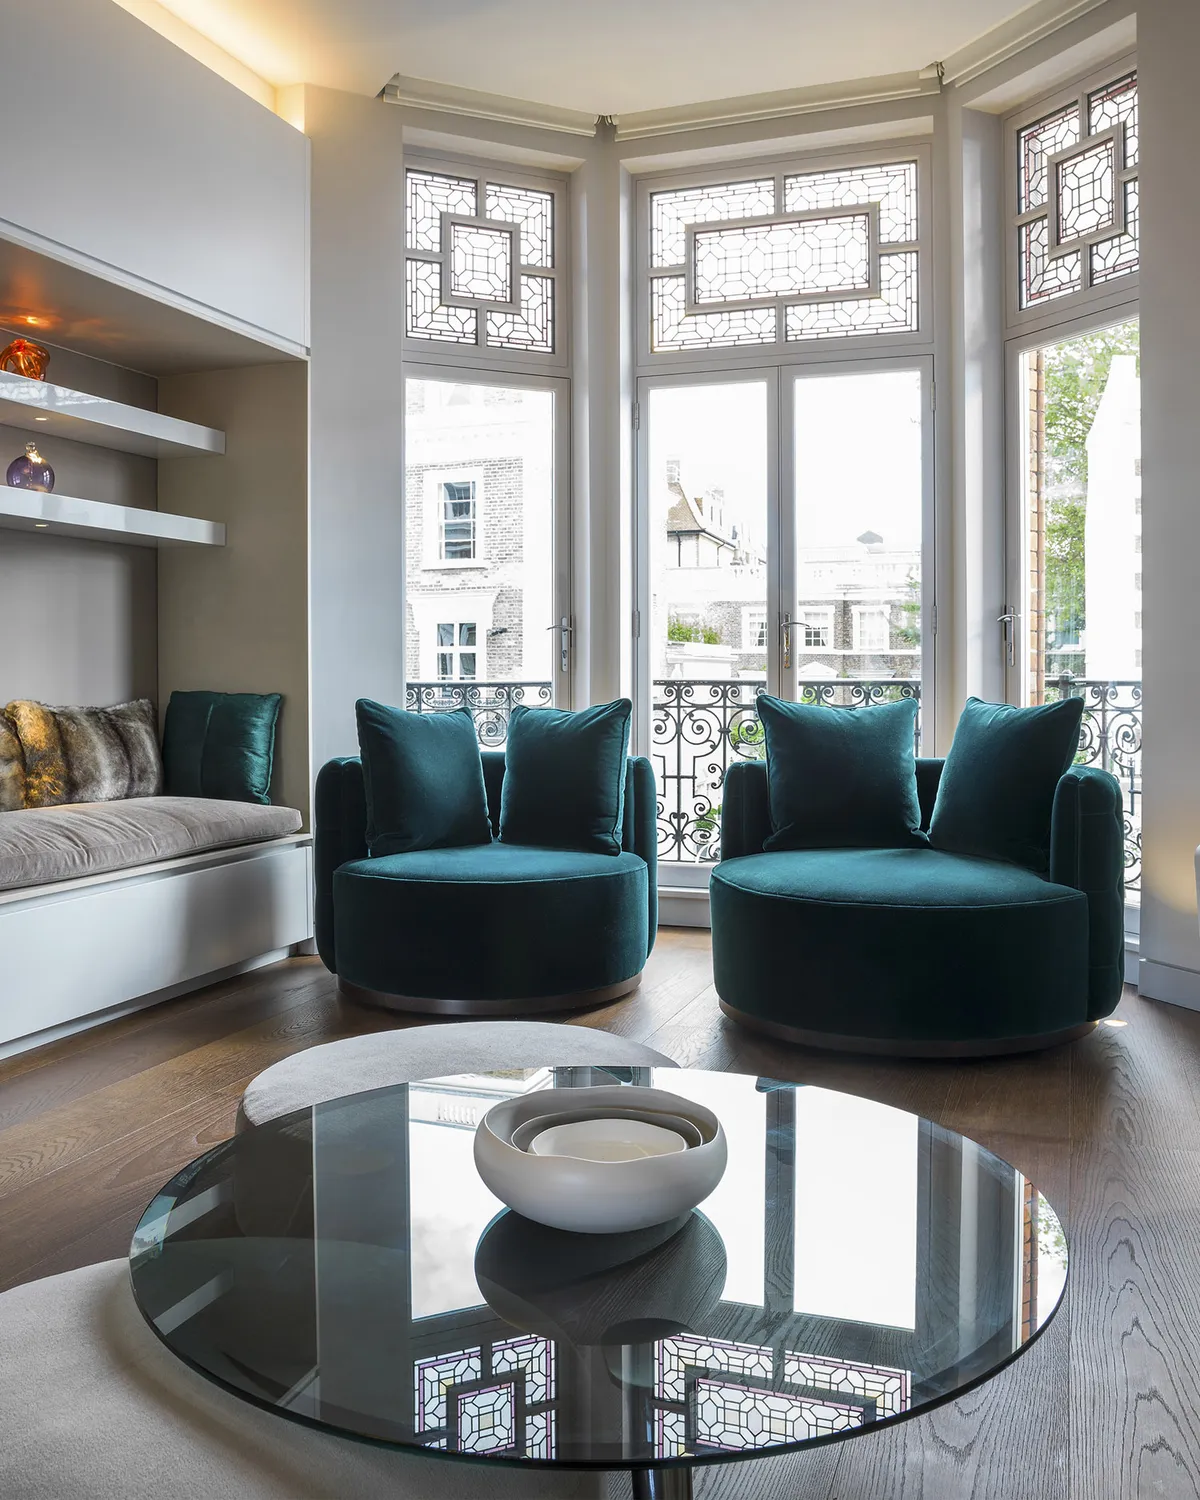
contemporary penthouse
chelsea, london
‘The interiors are an intriguing fusion of historic Asian and contemporary AUSTRALian INSPIRED design’
VERITY WOOLF, FOUNDER
Residential Project
3,592 SQFT / 333 SQM
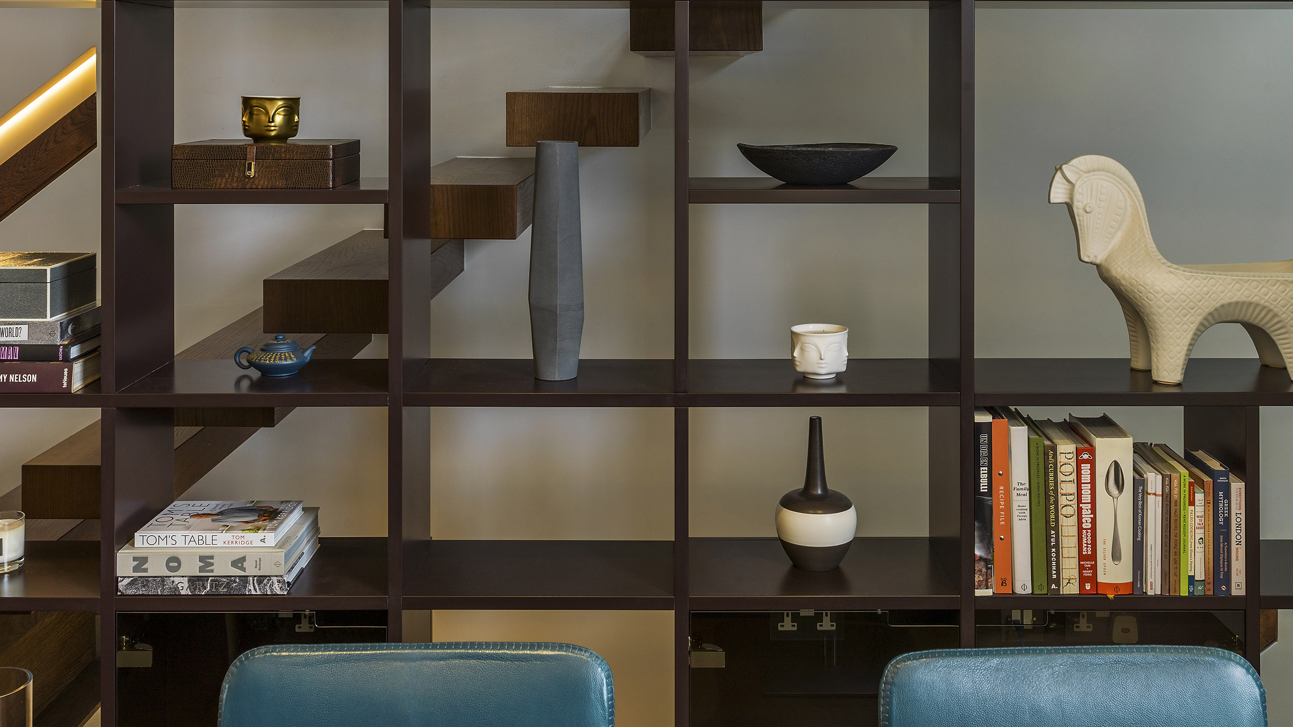
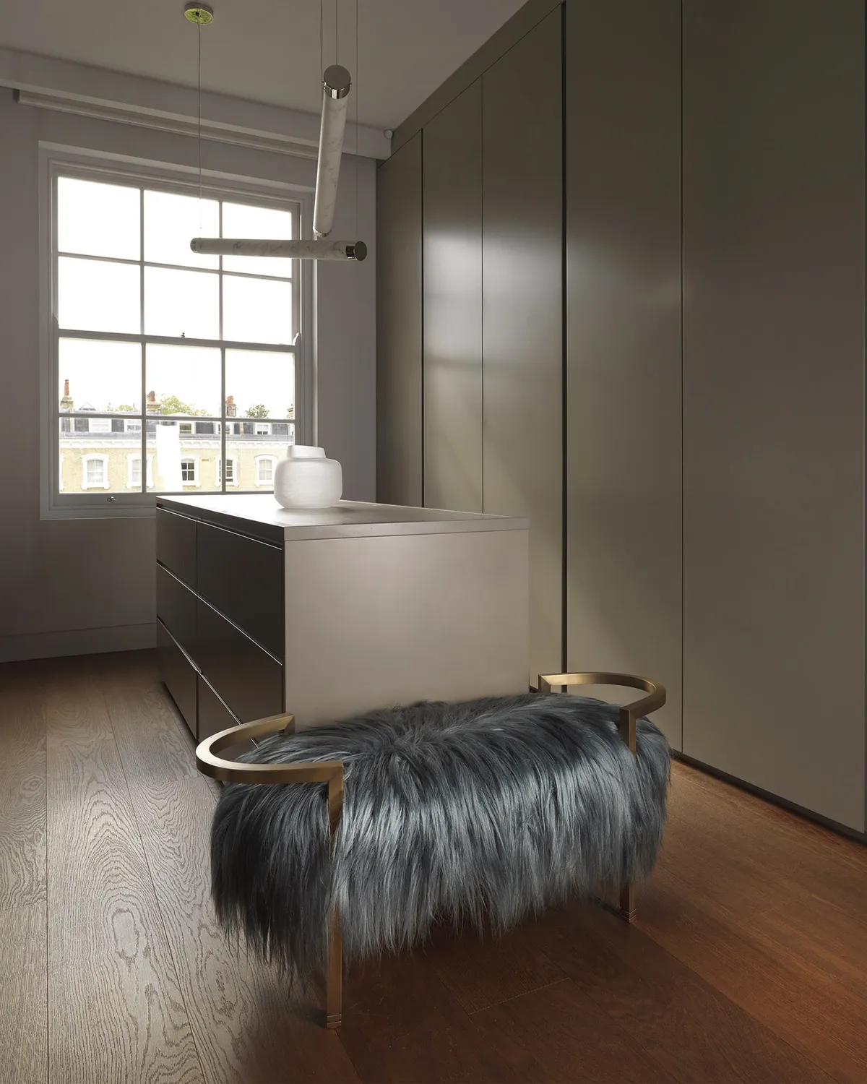
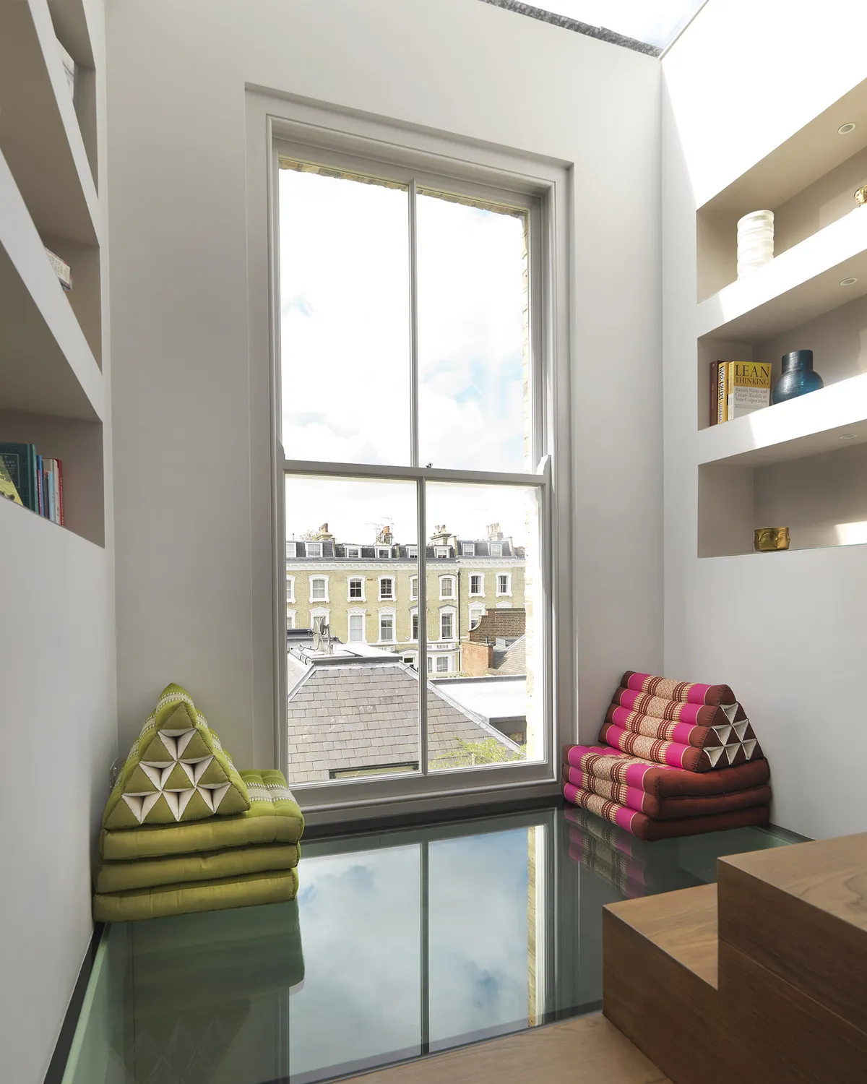
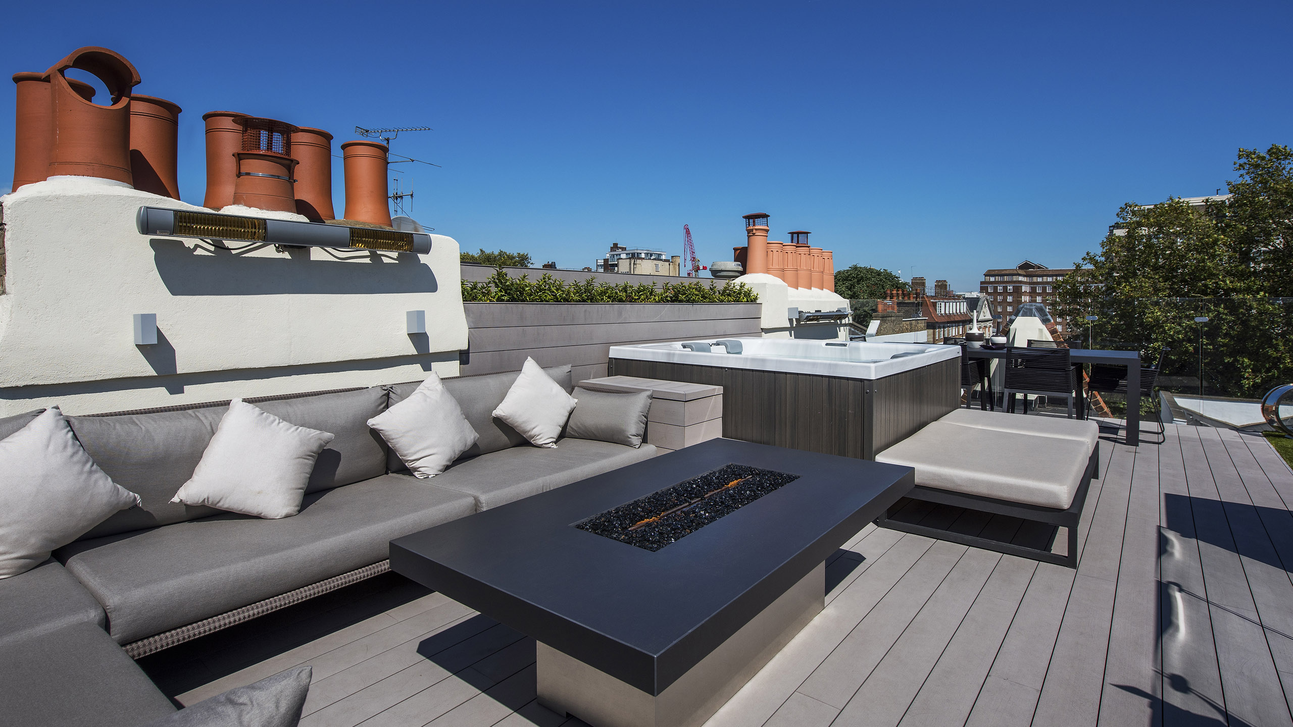
This contemporary penthouse in Chelsea, London combines heritage architecture with the precision of contemporary design. WOOLF reimagined the townhouse, creating a seamless fusion of form, functionality, and atmosphere. The result is an elegant penthouse that celebrates structure and space, balancing modern innovation alongside a quiet reverence for the Edwardian architecture.
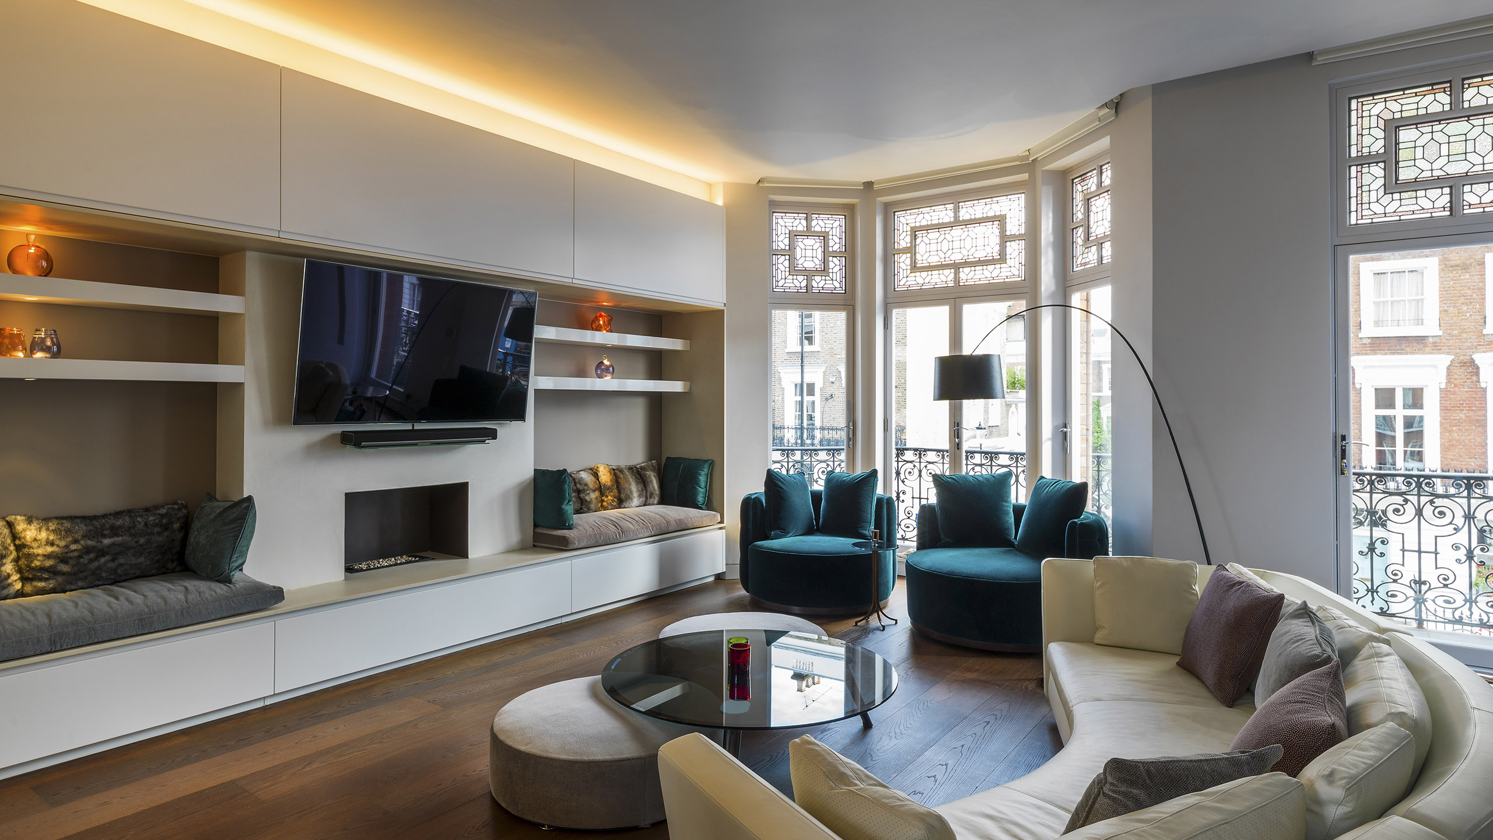
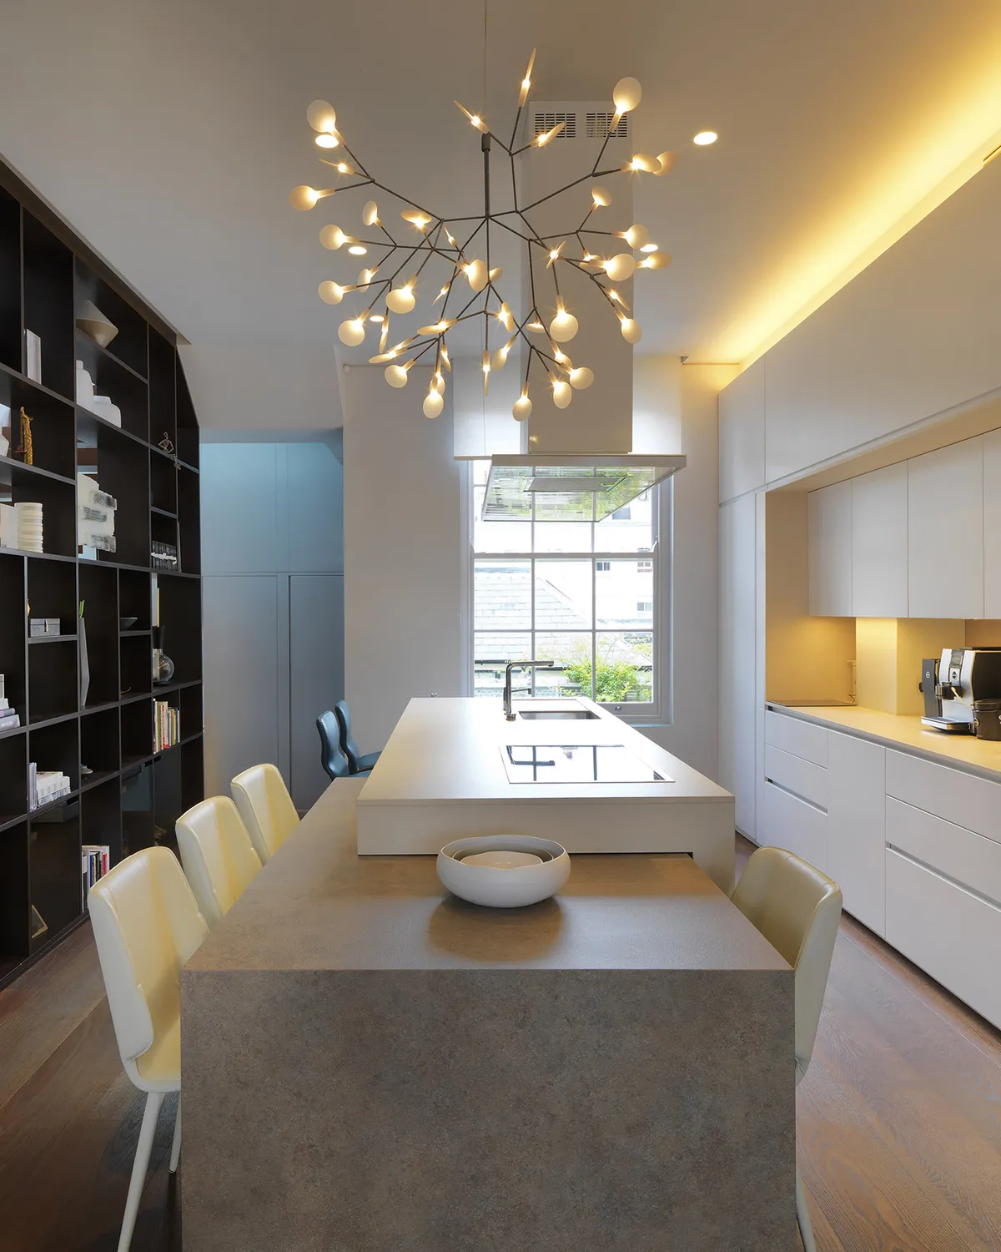
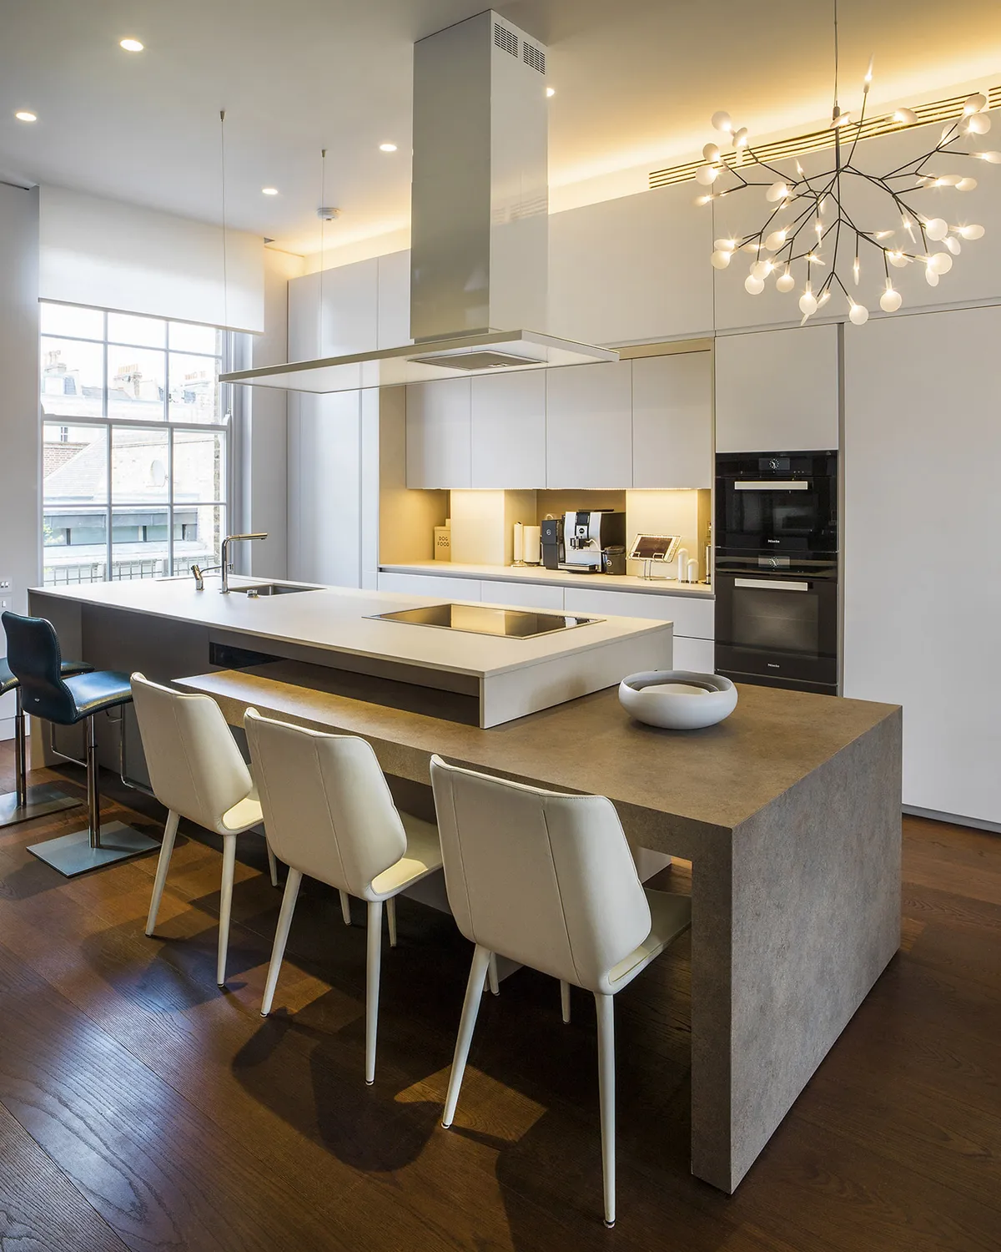
Reimagining A Period Property into a Penthouse Conversion
The interior design work began with respect for the architectural integrity of the original Edwardian structure. Its generous proportions and traditional detailing provided a strong foundation from which to reinterpret the interiors in a modern way. WOOLF’s approach was one of refined evolution - retaining the grace of the original building while introducing an elegant yet intriguing design. The result is a penthouse that feels both sculptural and luxurious, harmonising period charm with precision-built modernity.
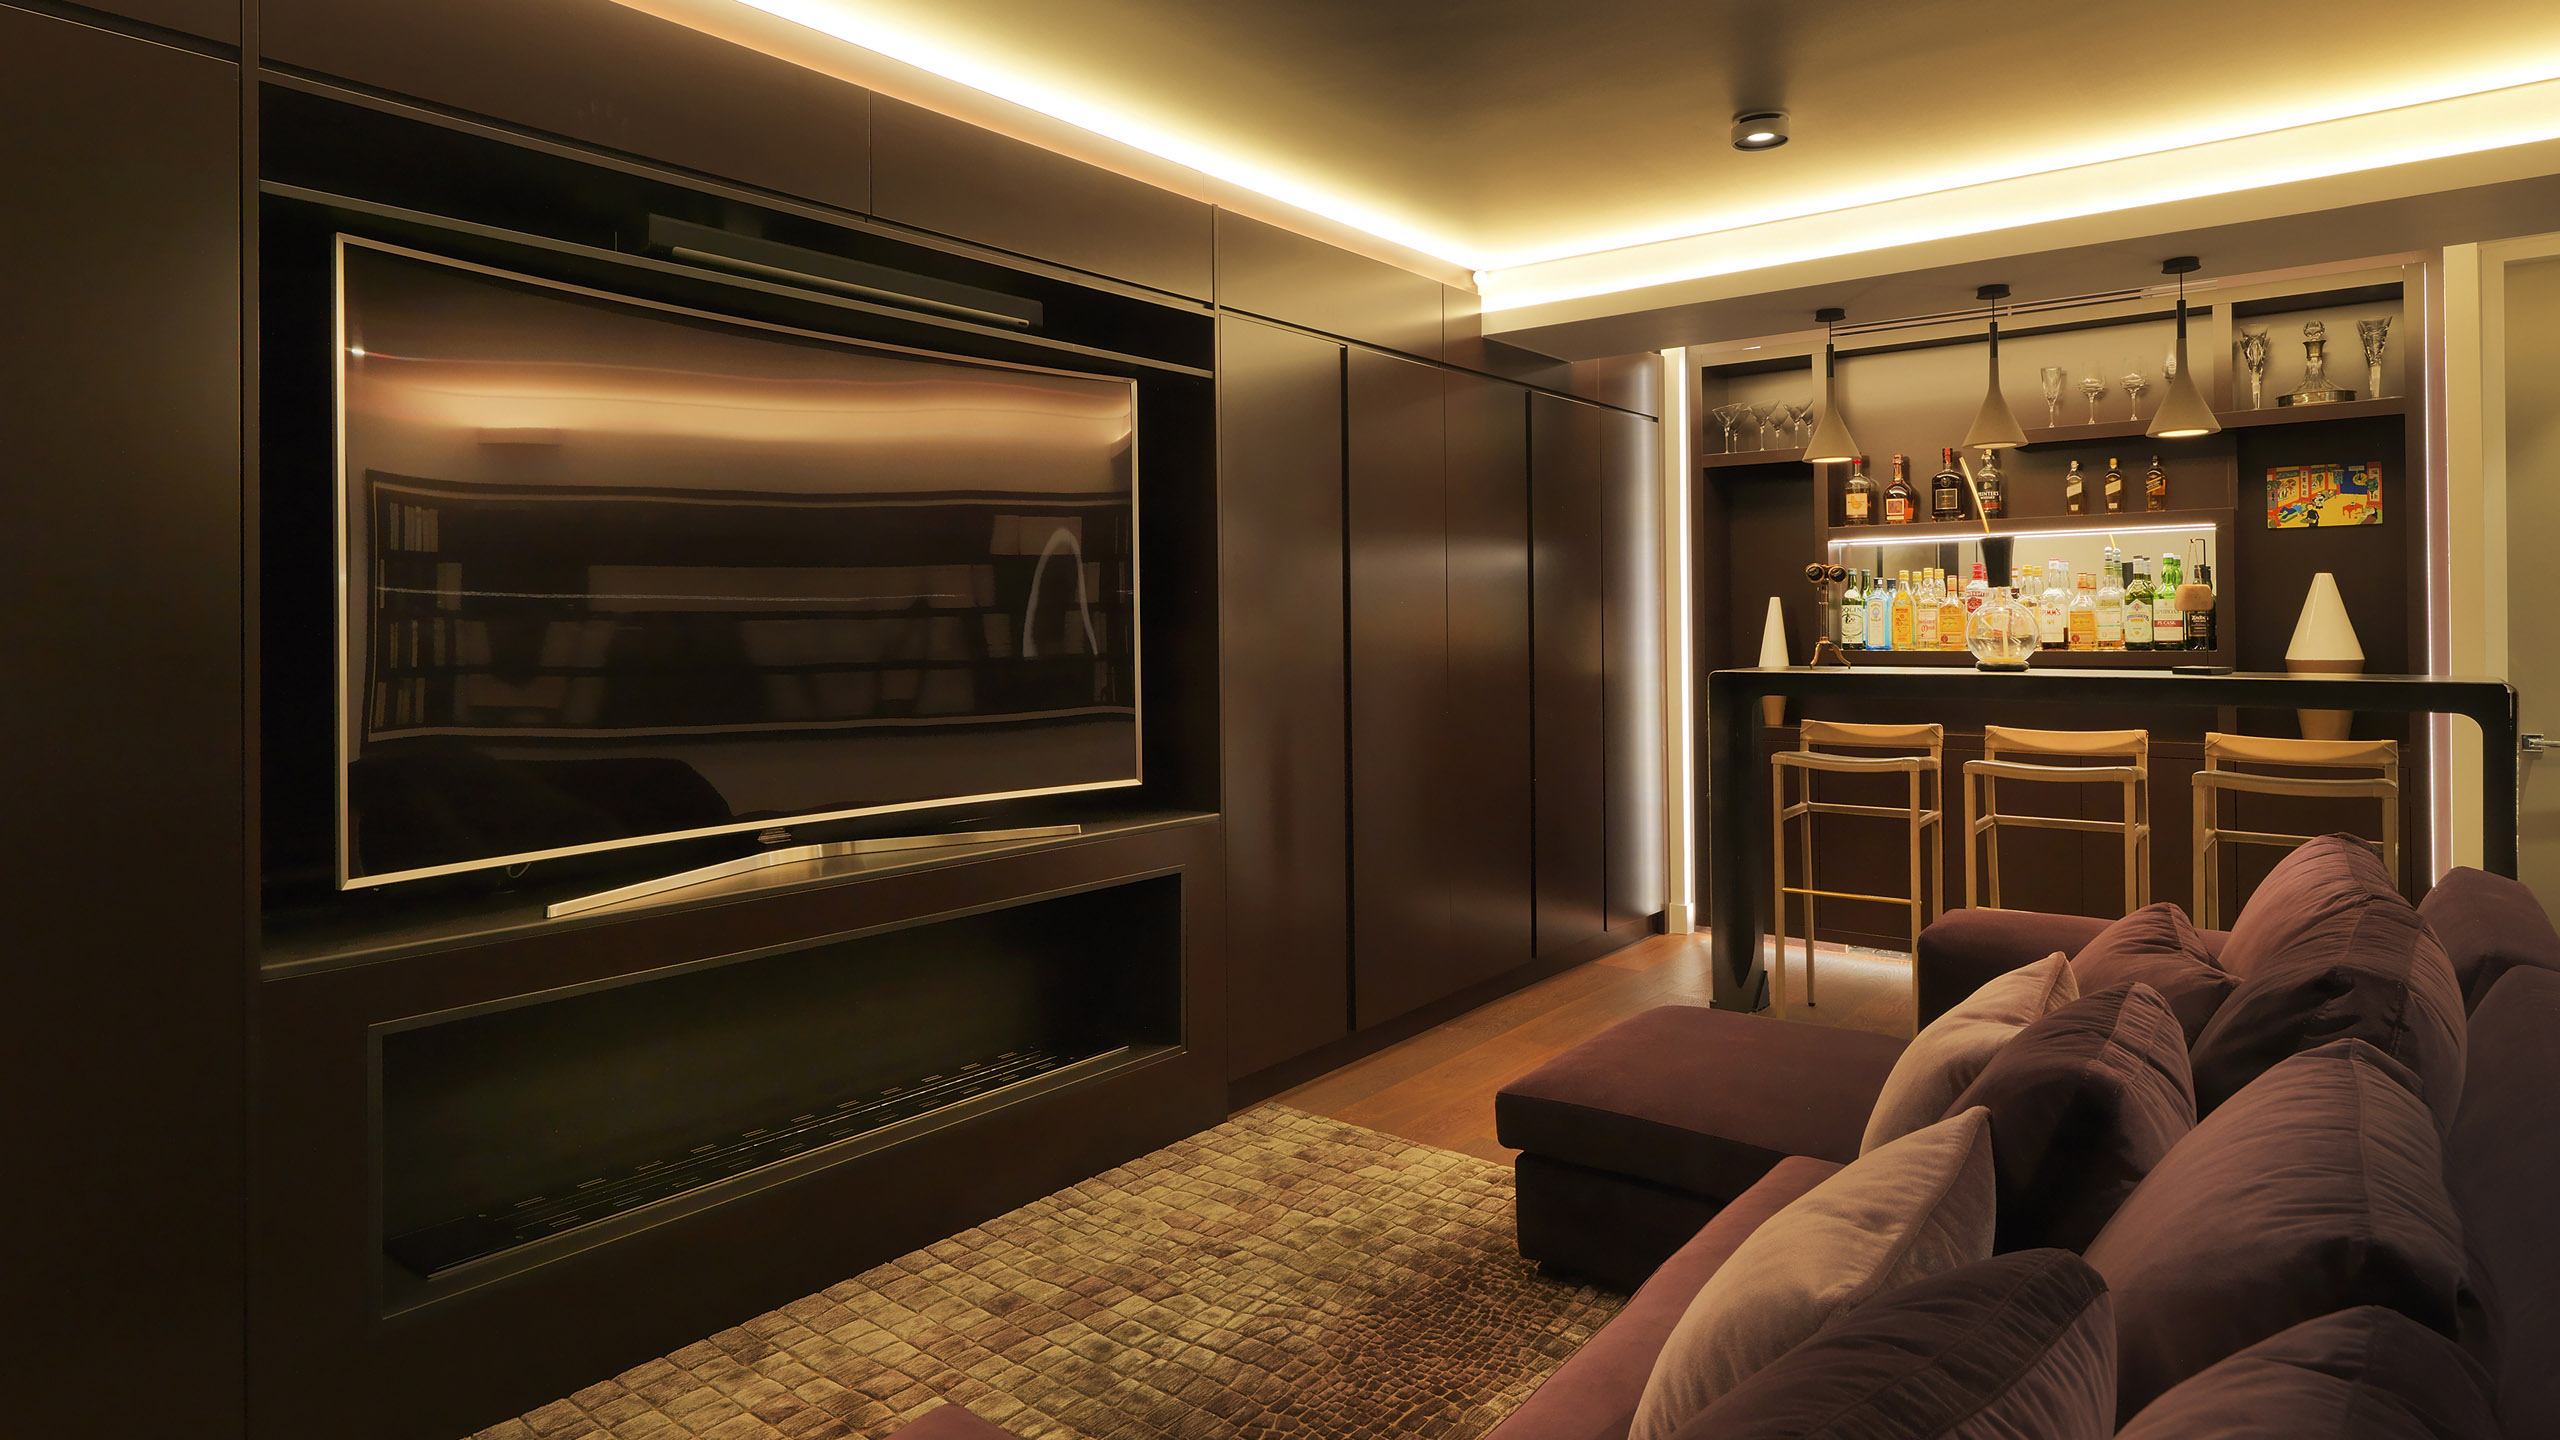
Crafted Sophistication for Entertaining
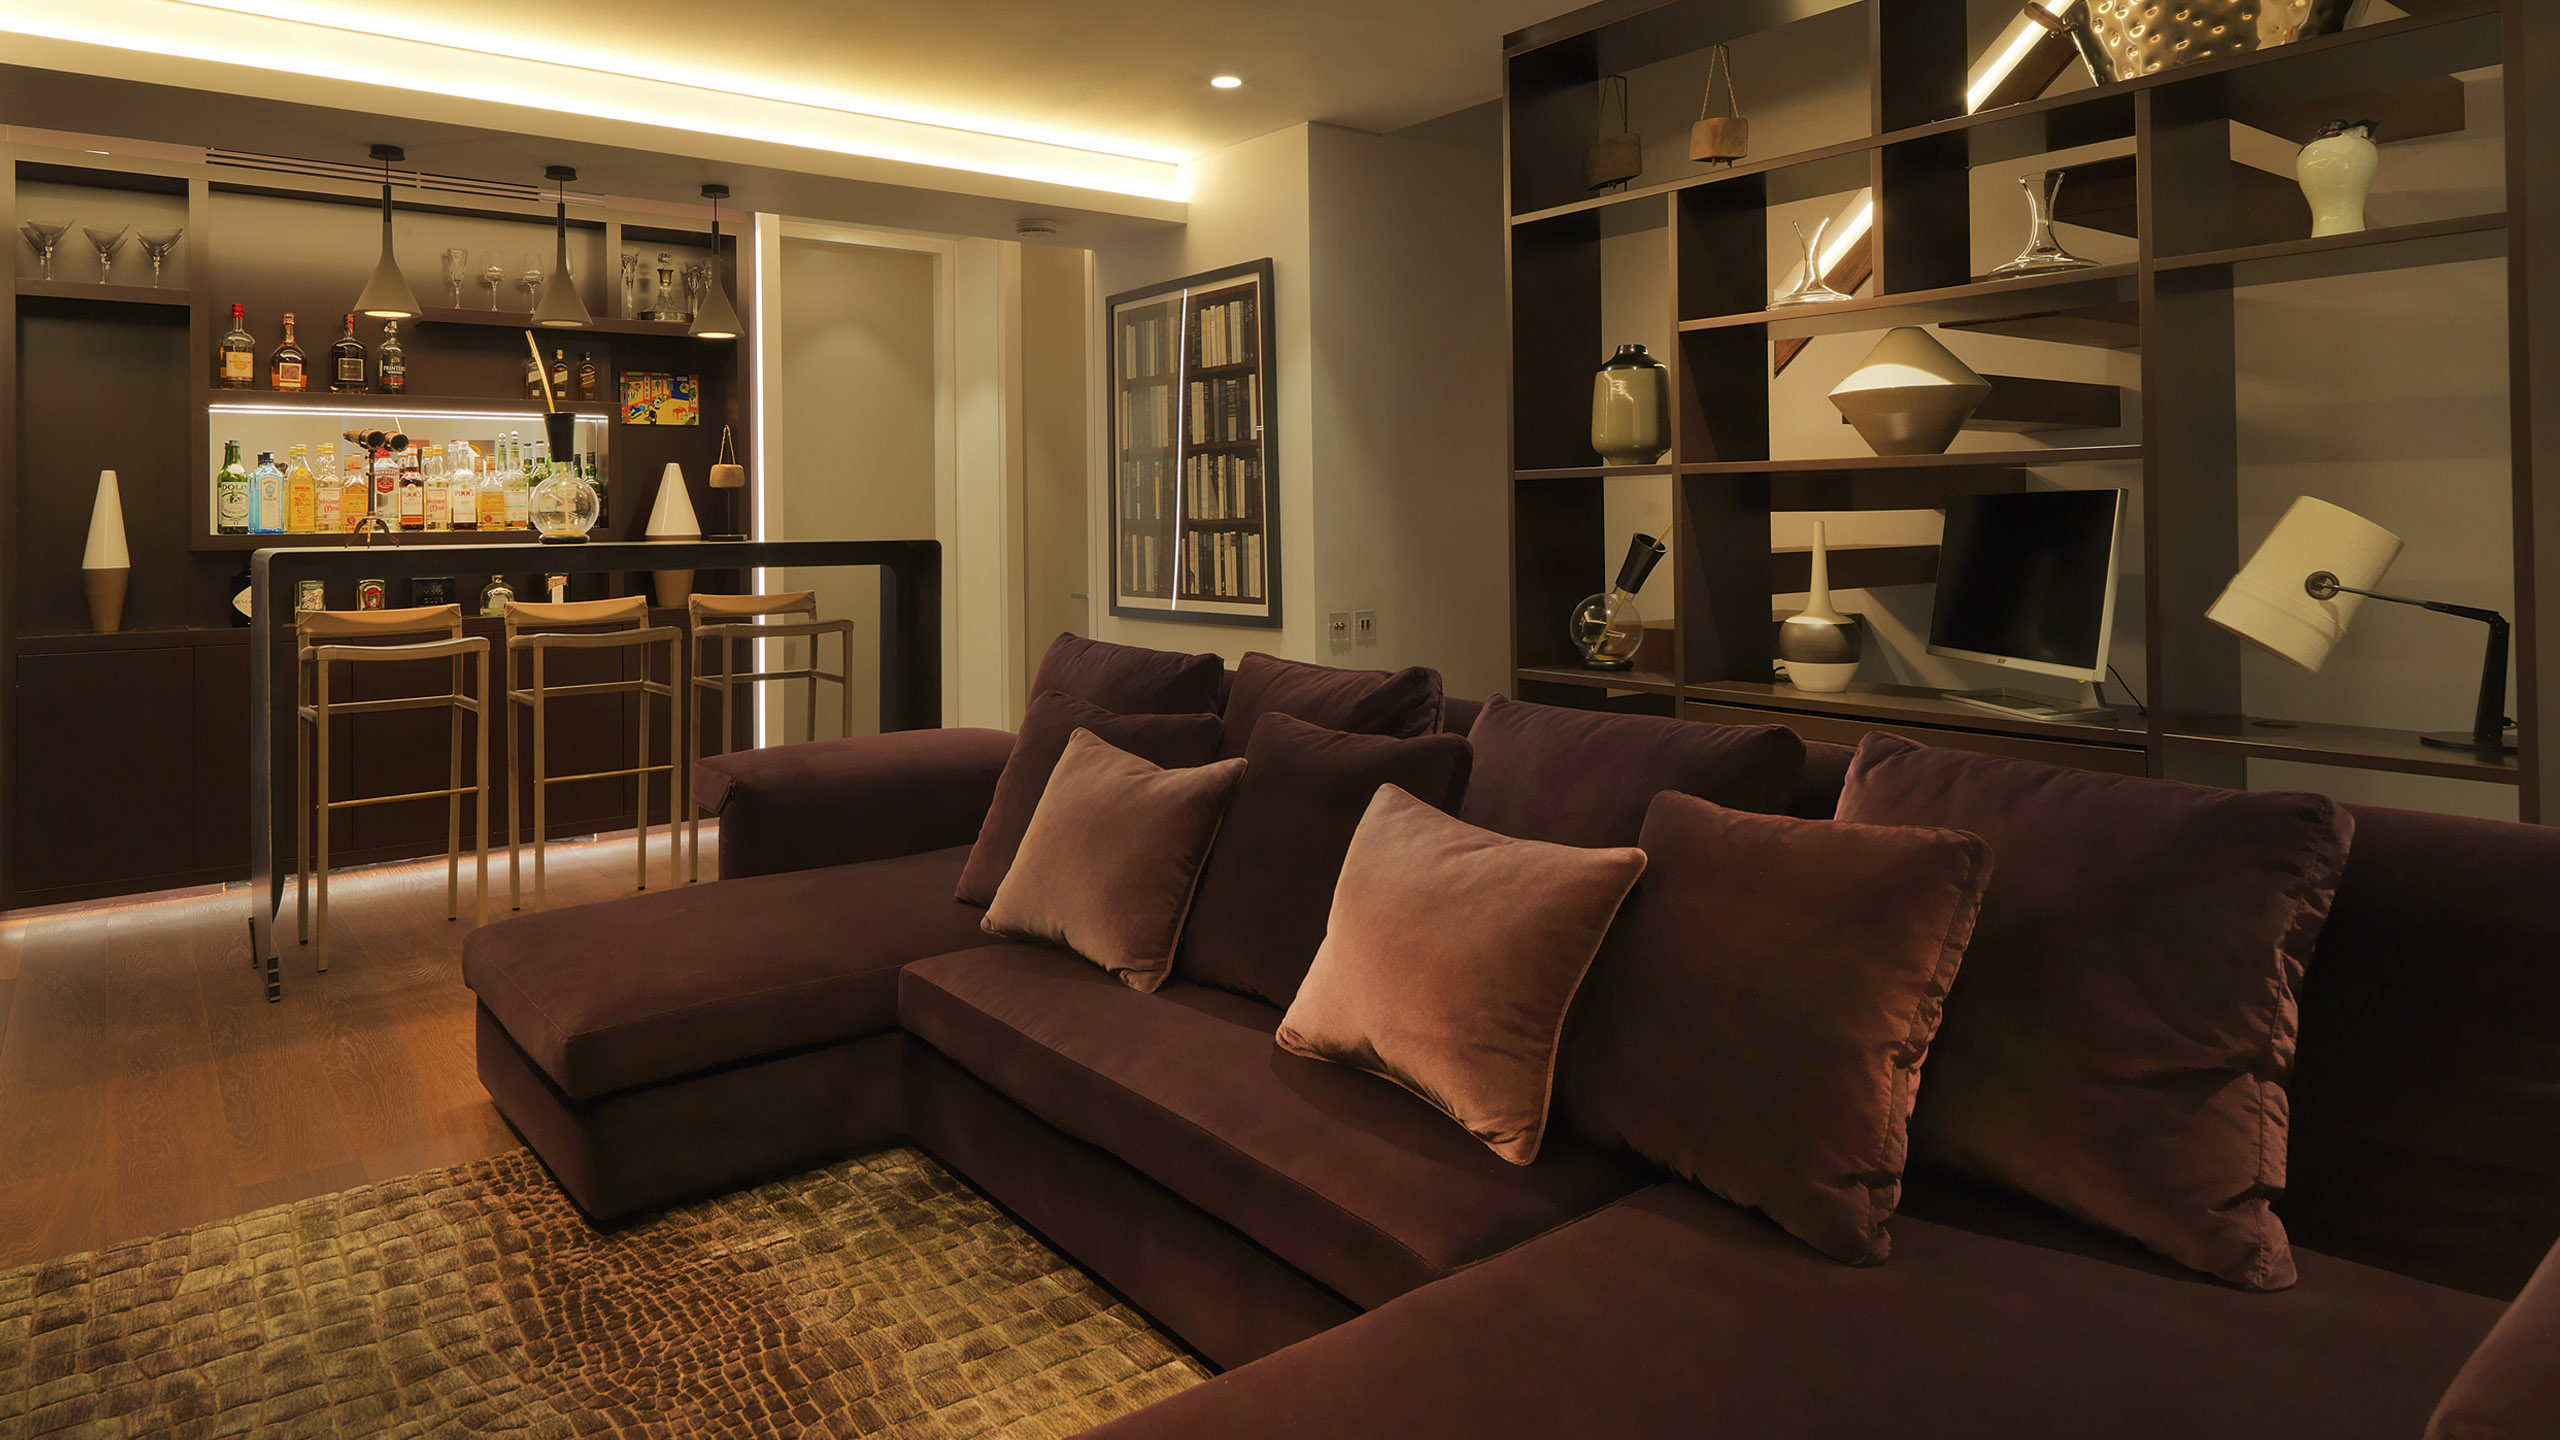
Inside the contemporary penthouse, every aspect has been carefully refined and considered with the vision of the clients, who wanted an interior scheme that created a glamorous environment with high tech features while being a fabulous entertaining space. Each element of the interior design project supports a coherent aesthetic of luxury, combined with an elegant social atmosphere. The interior architecture of the penthouse is measured and controlled, creating interiors that feel deliberately composed, luxurious in restraint, and unmistakably modern.
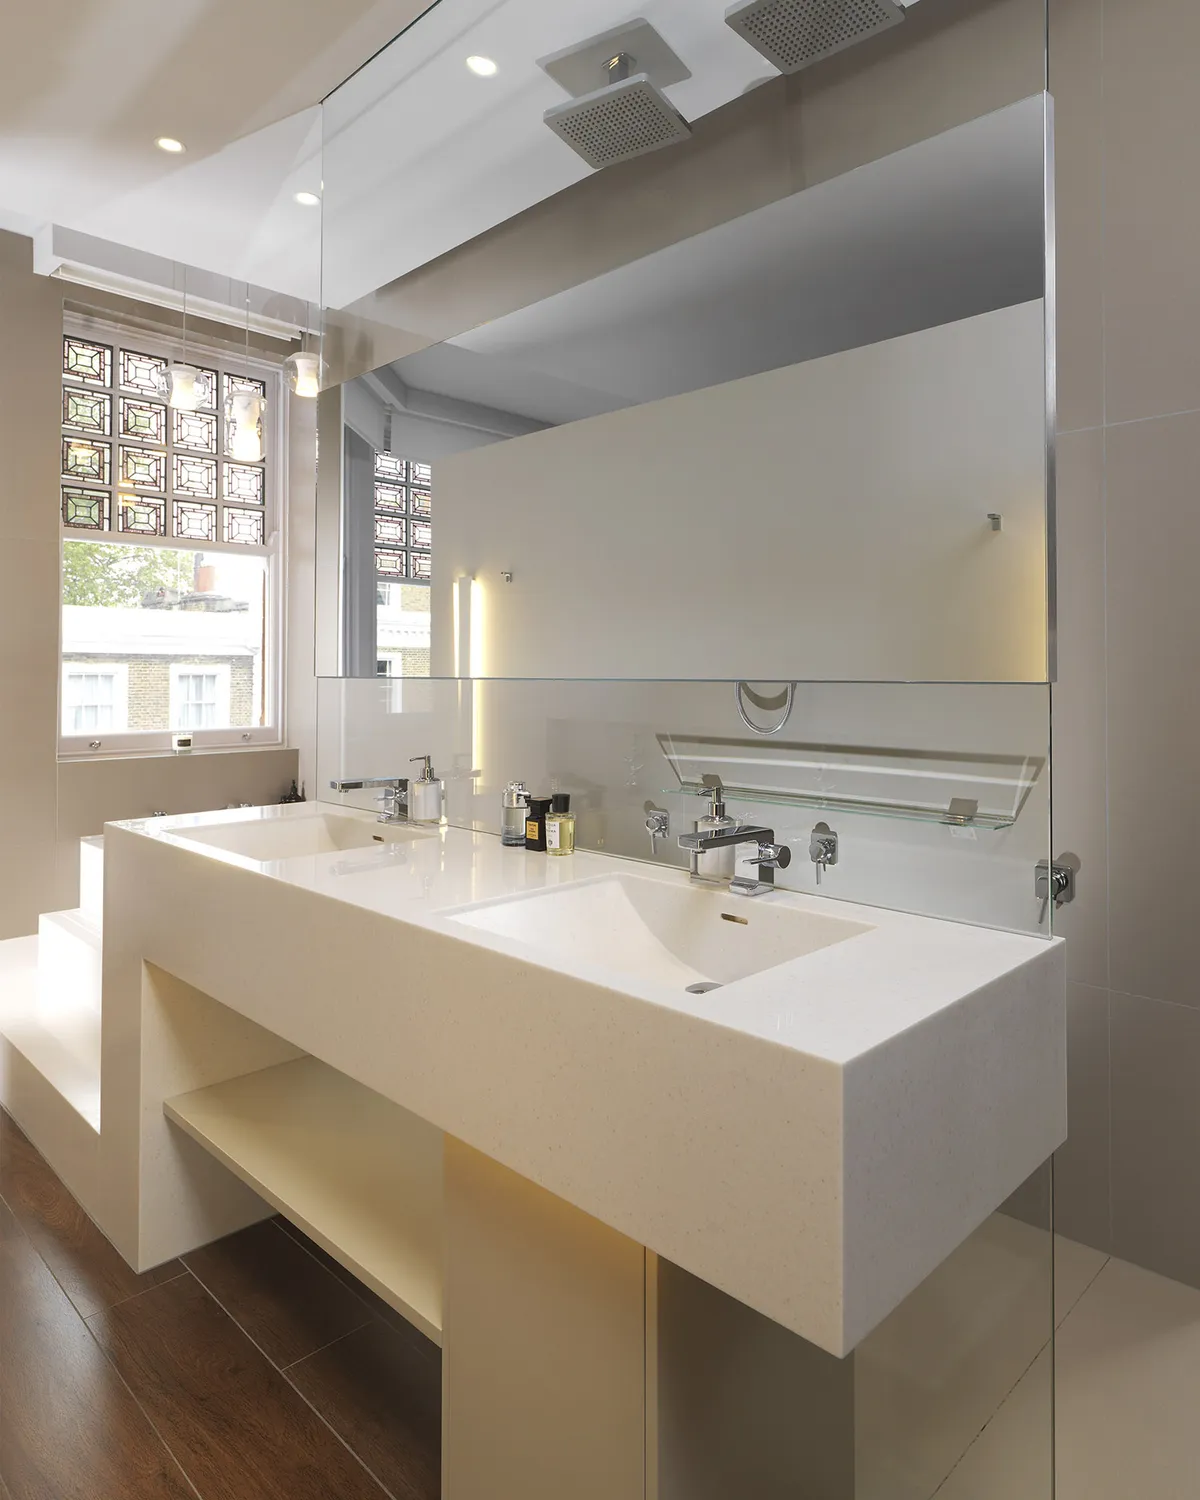
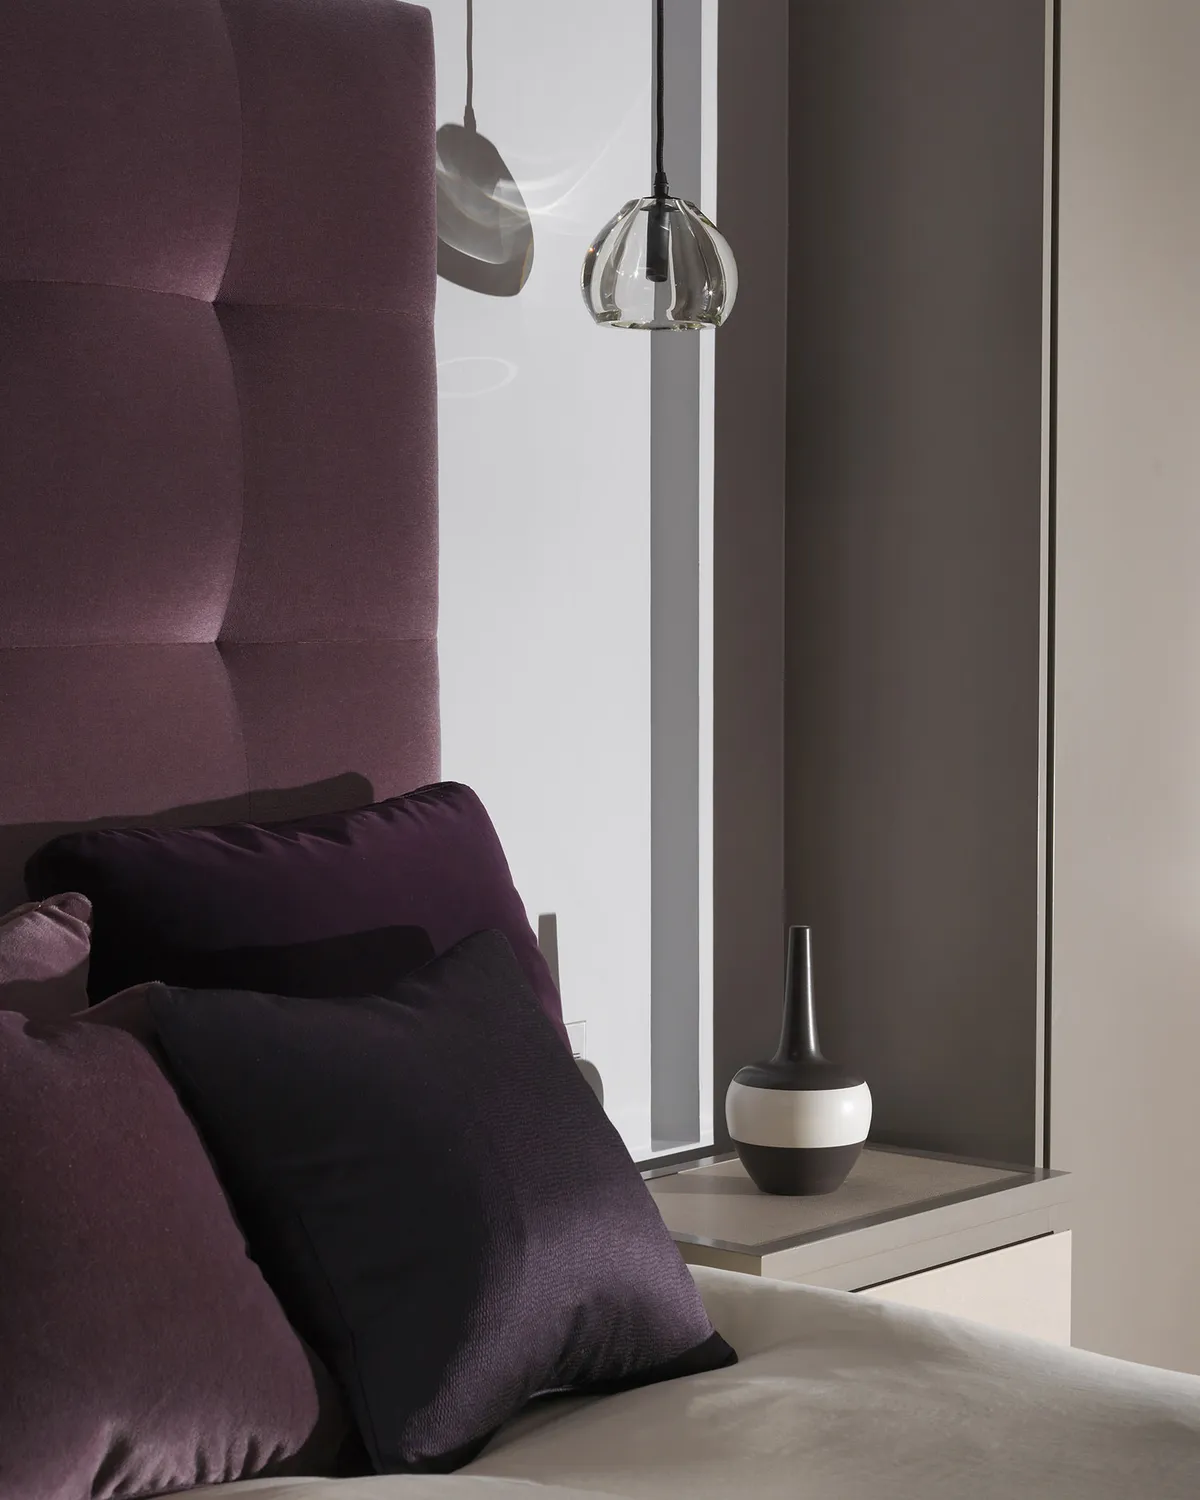
The Elegance of Functionality
The interior architecture and spatial flow of the contemporary penthouse was choreographed to enhance both movement and emotion. A continuous dialogue exists between open-plan living areas and more intimate, private rooms, each defined by subtle thresholds and carefully balanced lighting. Hidden functionality and integrated technology ensure ease of living without visual disruption. The Chelsea penthouse adapts gracefully to both a charmingly calm environment and grand entertaining.
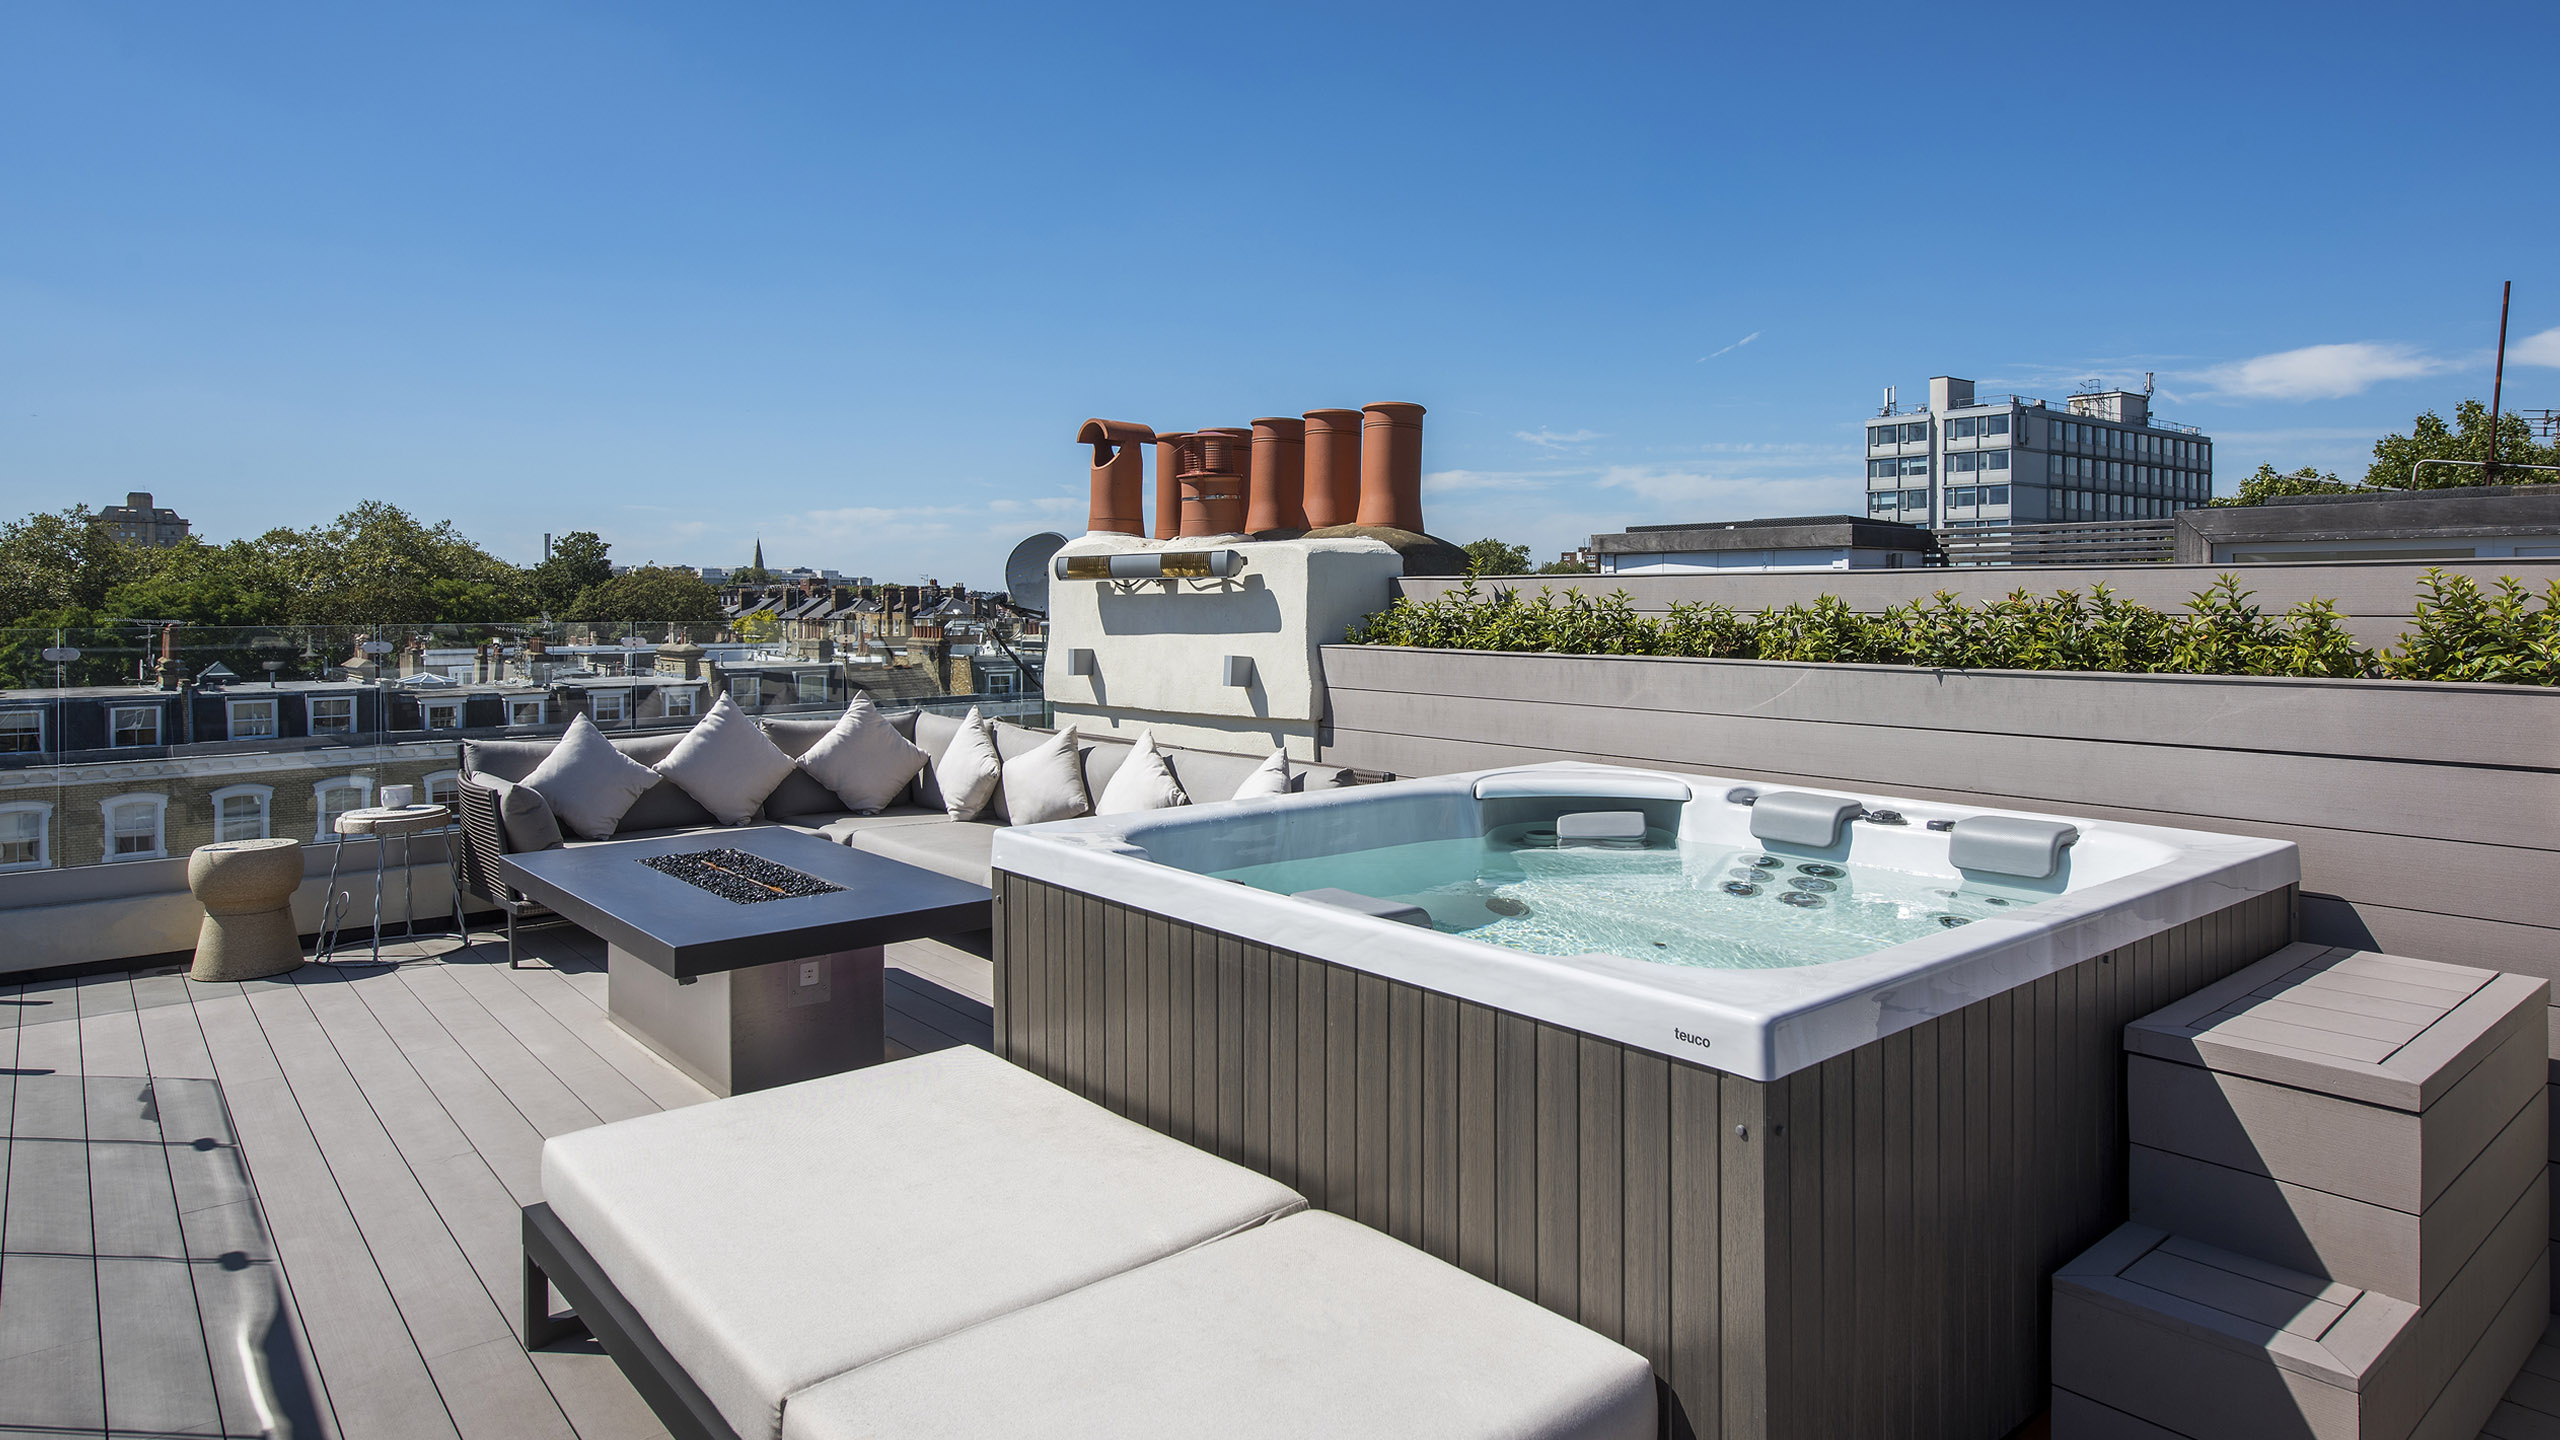
Legacy and Distinction of Interior Design
This Chelsea contemporary apartment is a testament to WOOLF’s ability to bring period architecture into alignment with a 21st-century vision of luxury. Its dialogue between Edwardian interior architecture and modern refinement captures the essence of the studio’s design ethos – historic expertise, craftsmanship, and exceptional design. For clients seeking to transform their own London penthouses, this residential project exemplifies the potential of exceptional interior design executed with vision.
CITY OF BATH
01225 445670
The Bath Brewery
Tollbridge Road
Bath BA1 7DE