
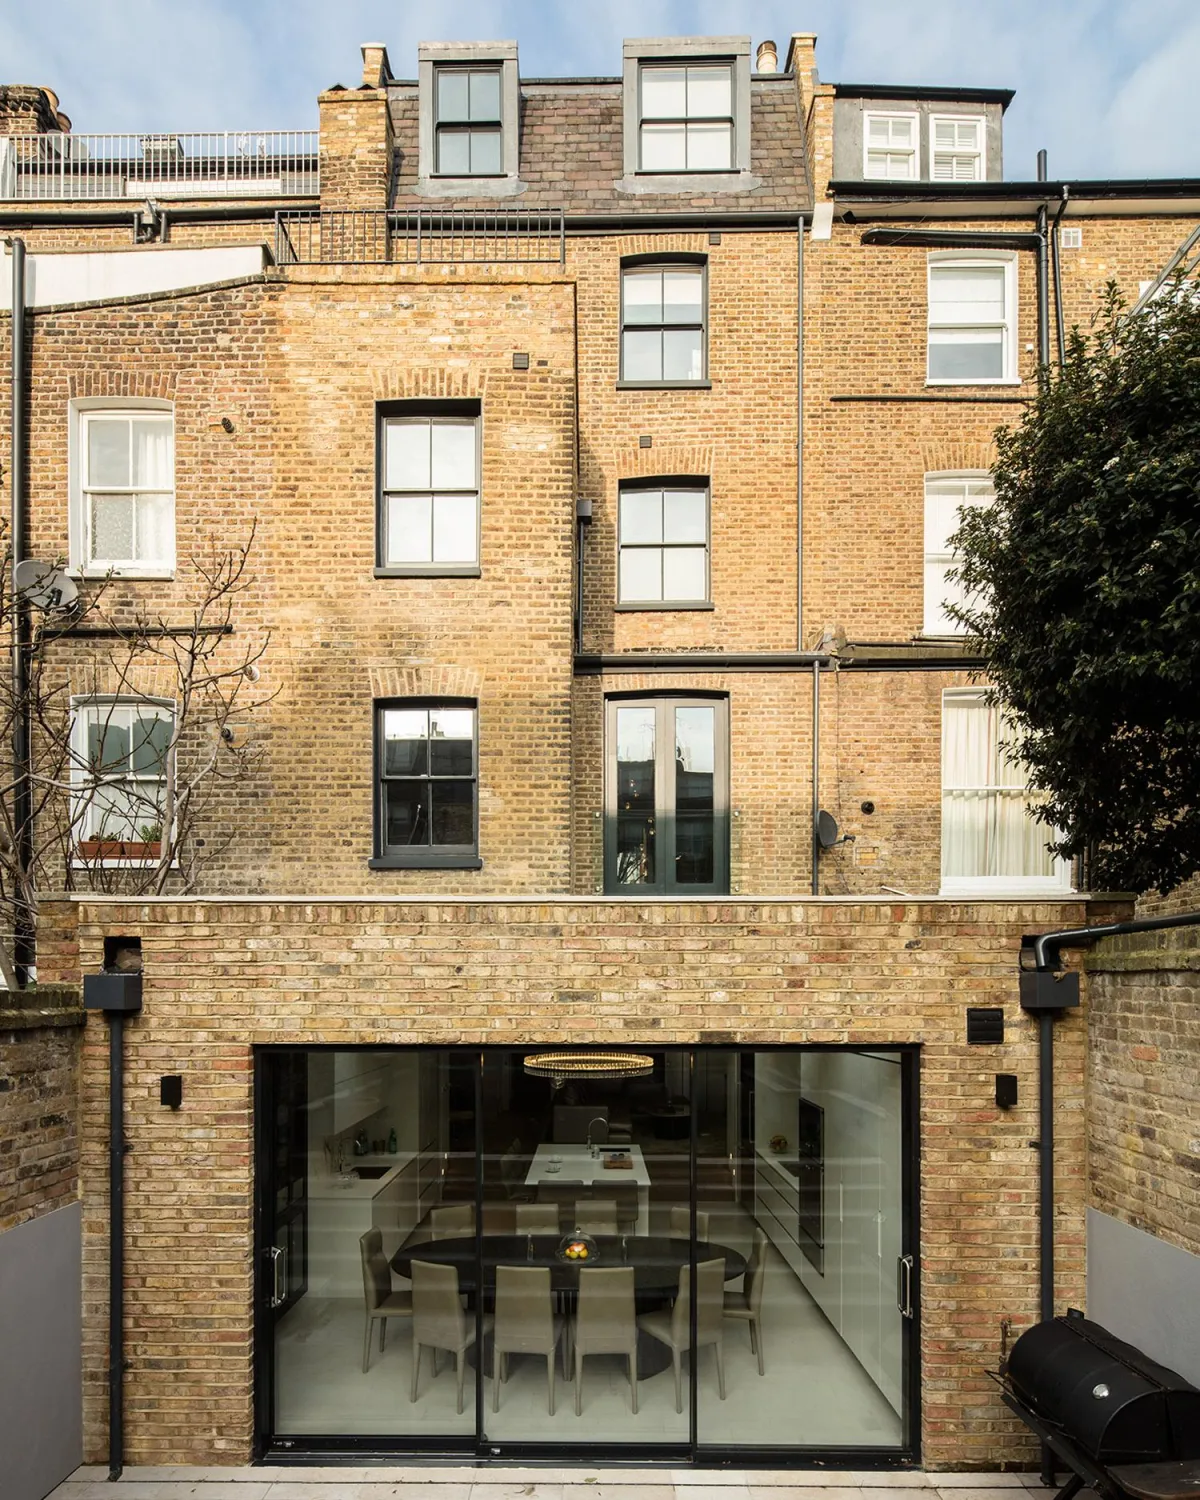
Contemporary Victorian Townhouse
hammersmith, london
‘This project was inspired by high luxe London living'
VERITY WOOLF, FOUNDER
Residential Project
2,060 SQFT / 191 SQM
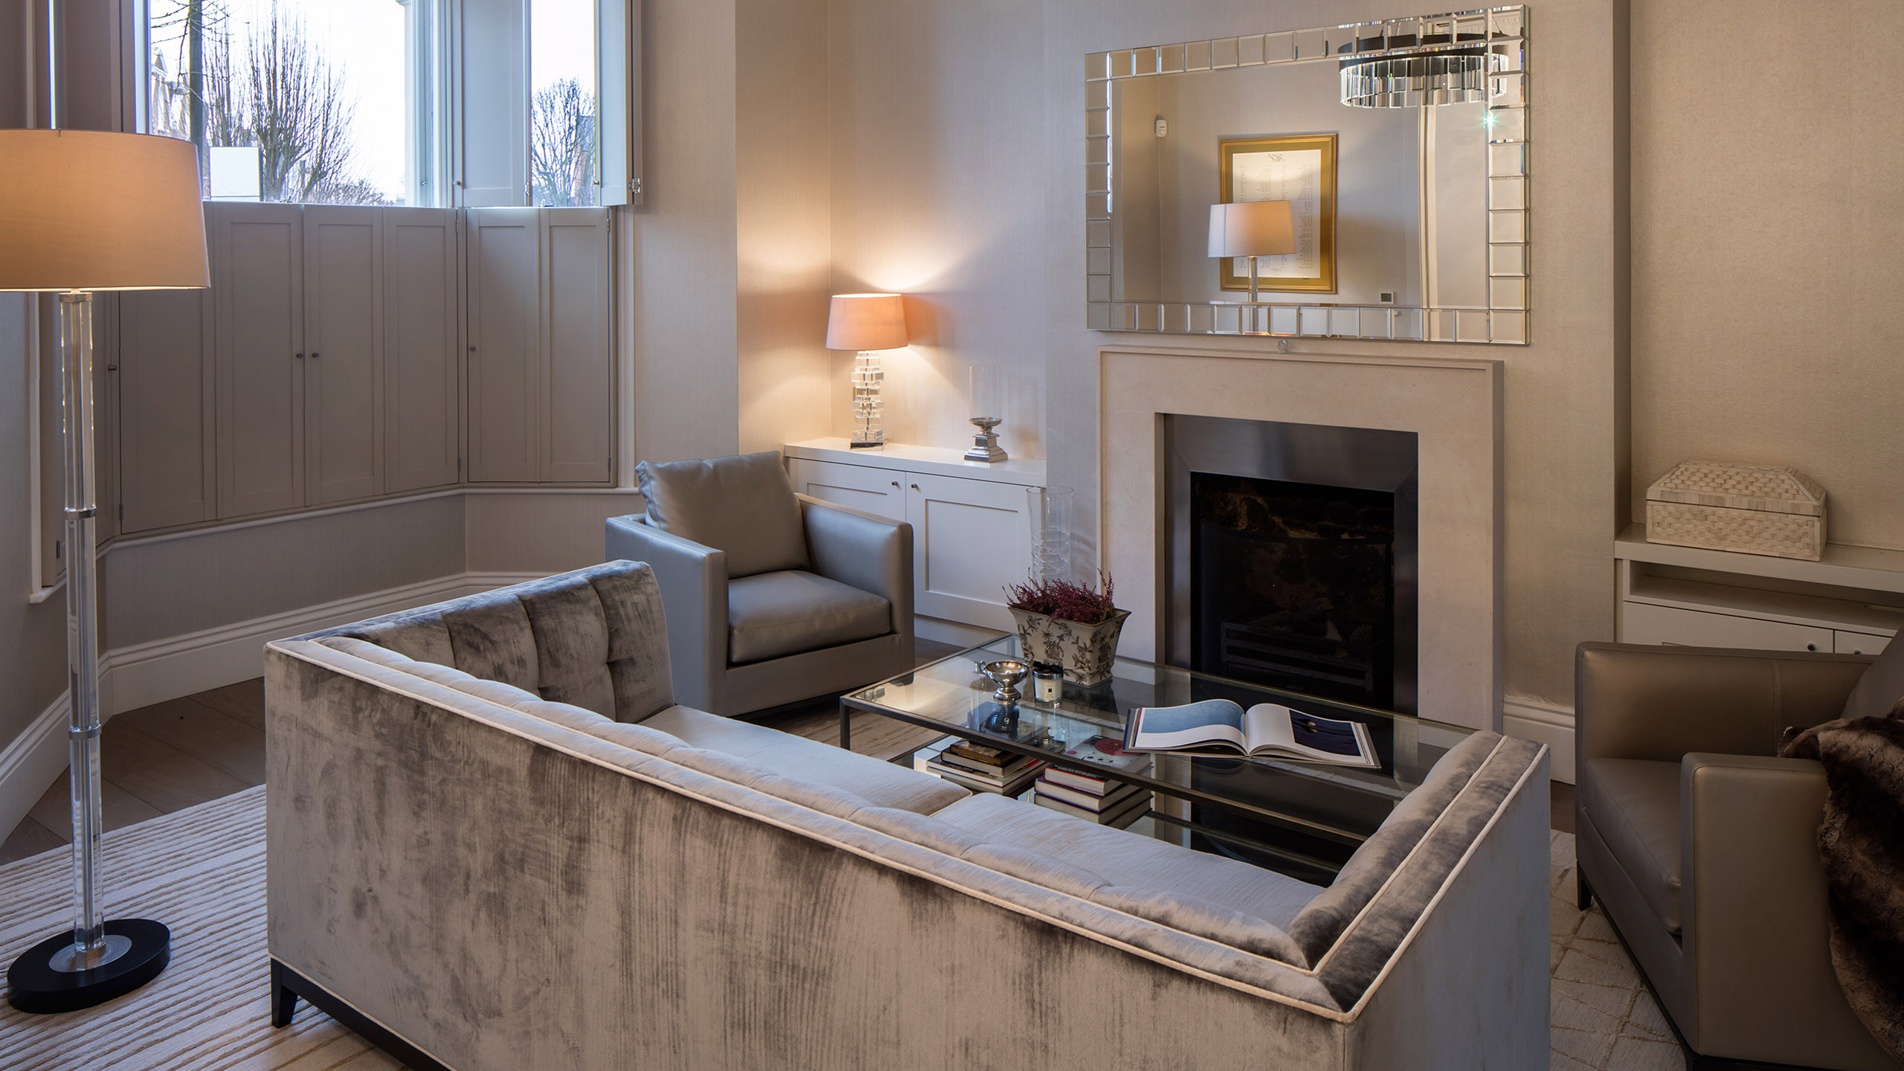
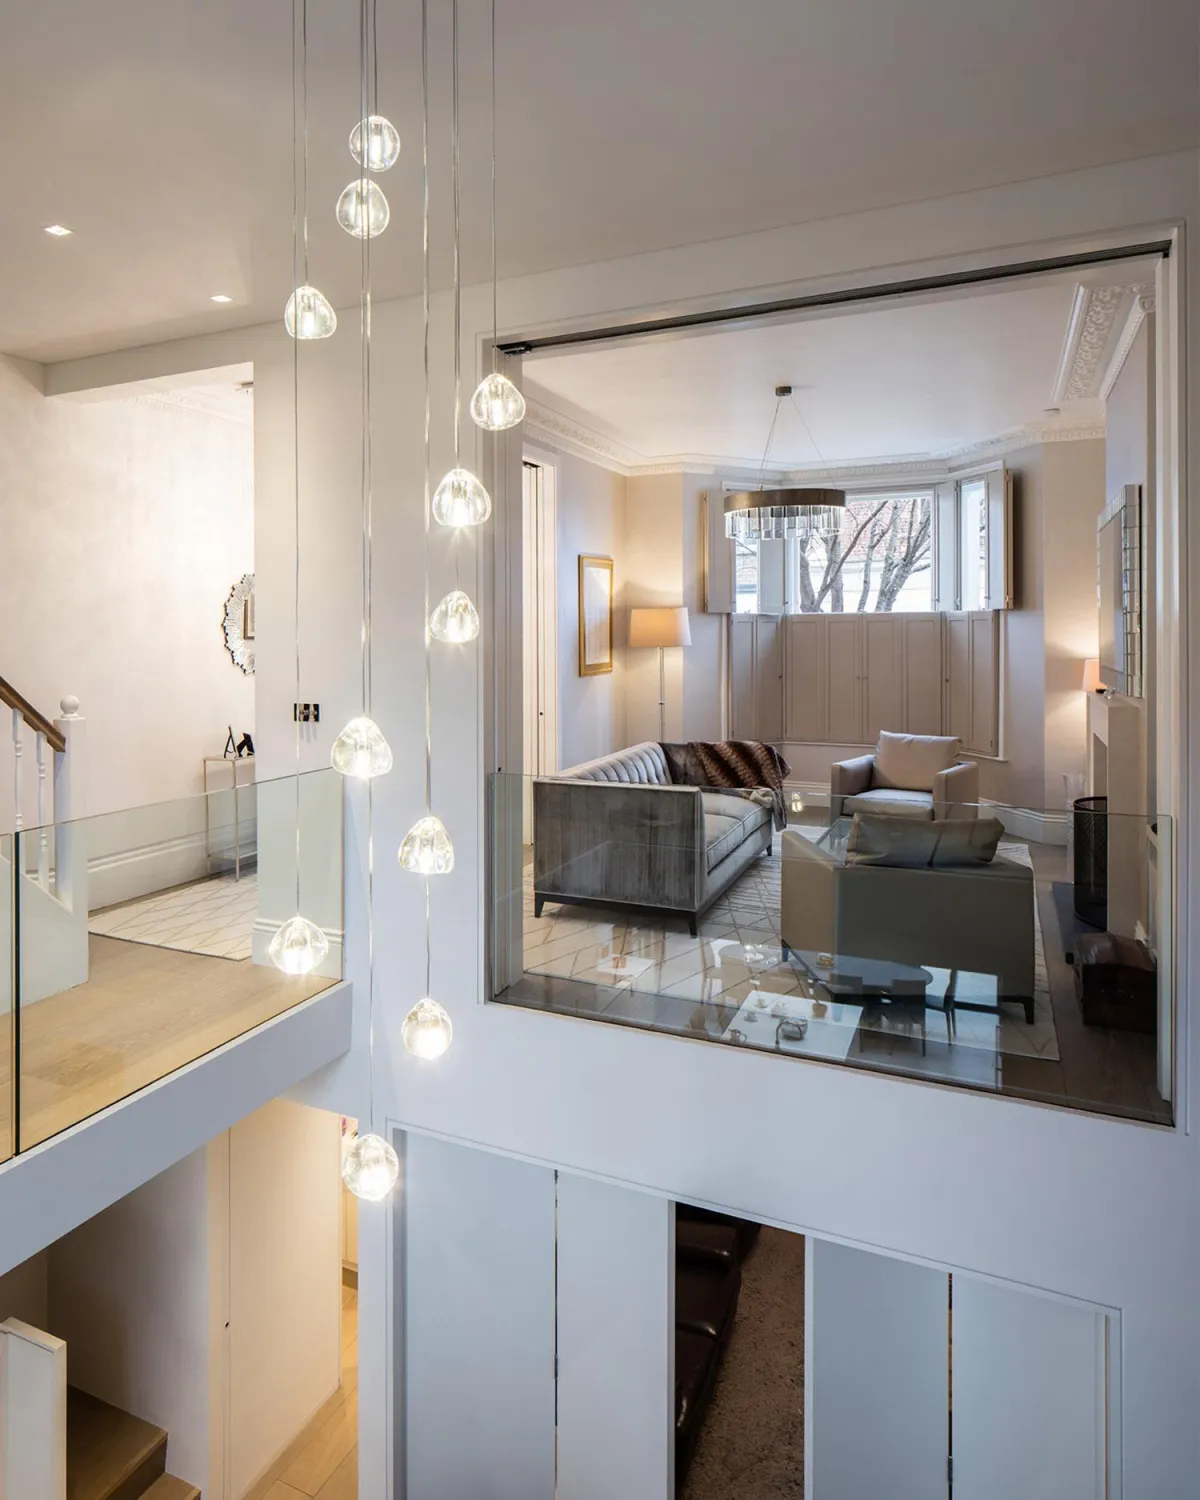
WOOLF collaborated with 23 Architecture to renovate and redesign a classic Victorian London townhouse. In Hammersmith, London, this Victorian townhouse’s interior design has been reimagined by WOOLF as a residence of quiet sophistication - a perfect confluence of heritage architecture and contemporary design defined by great expanses of natural light, warmth and the client’s personality.
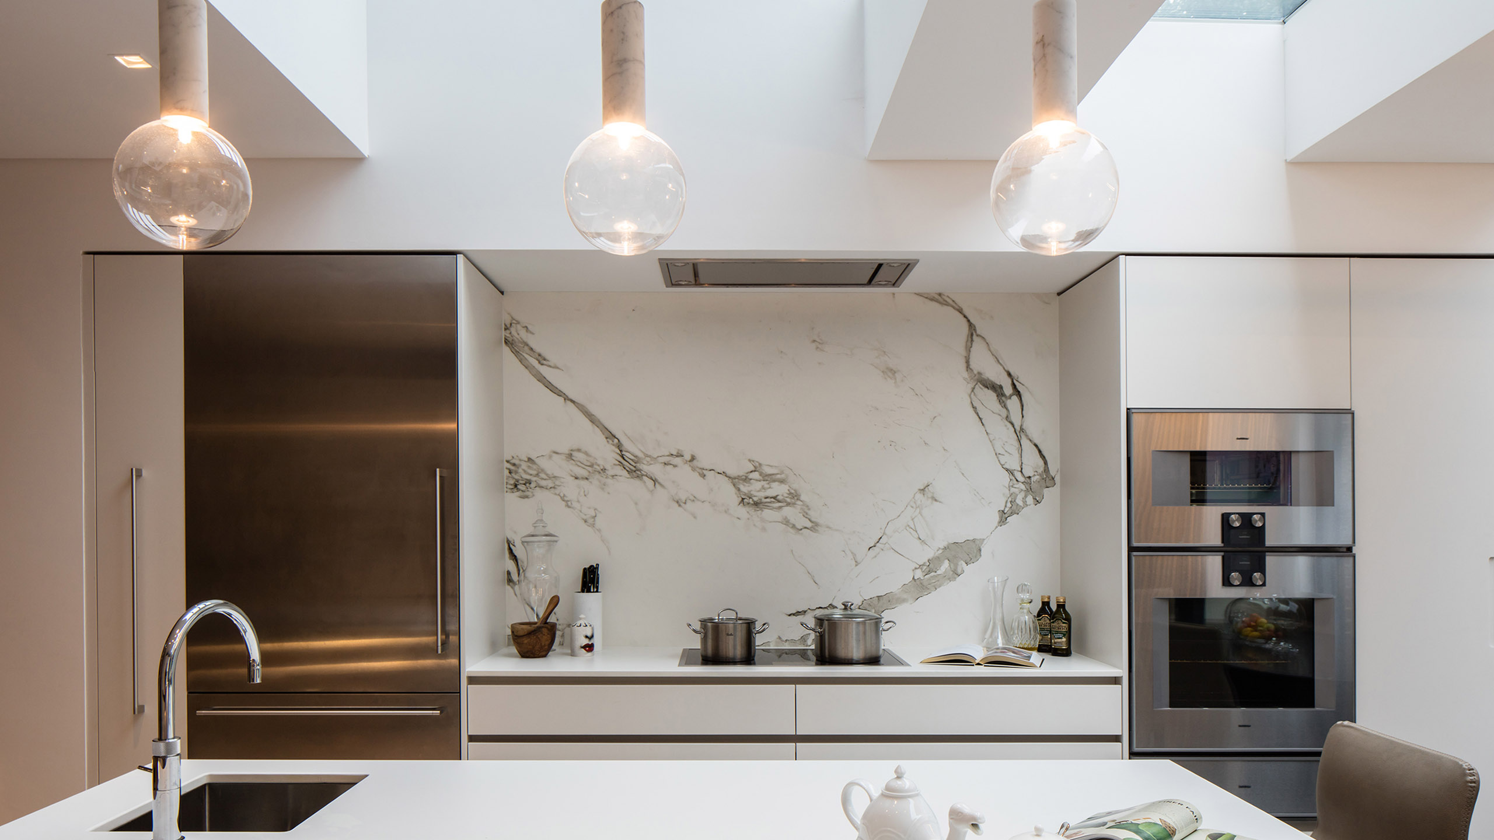
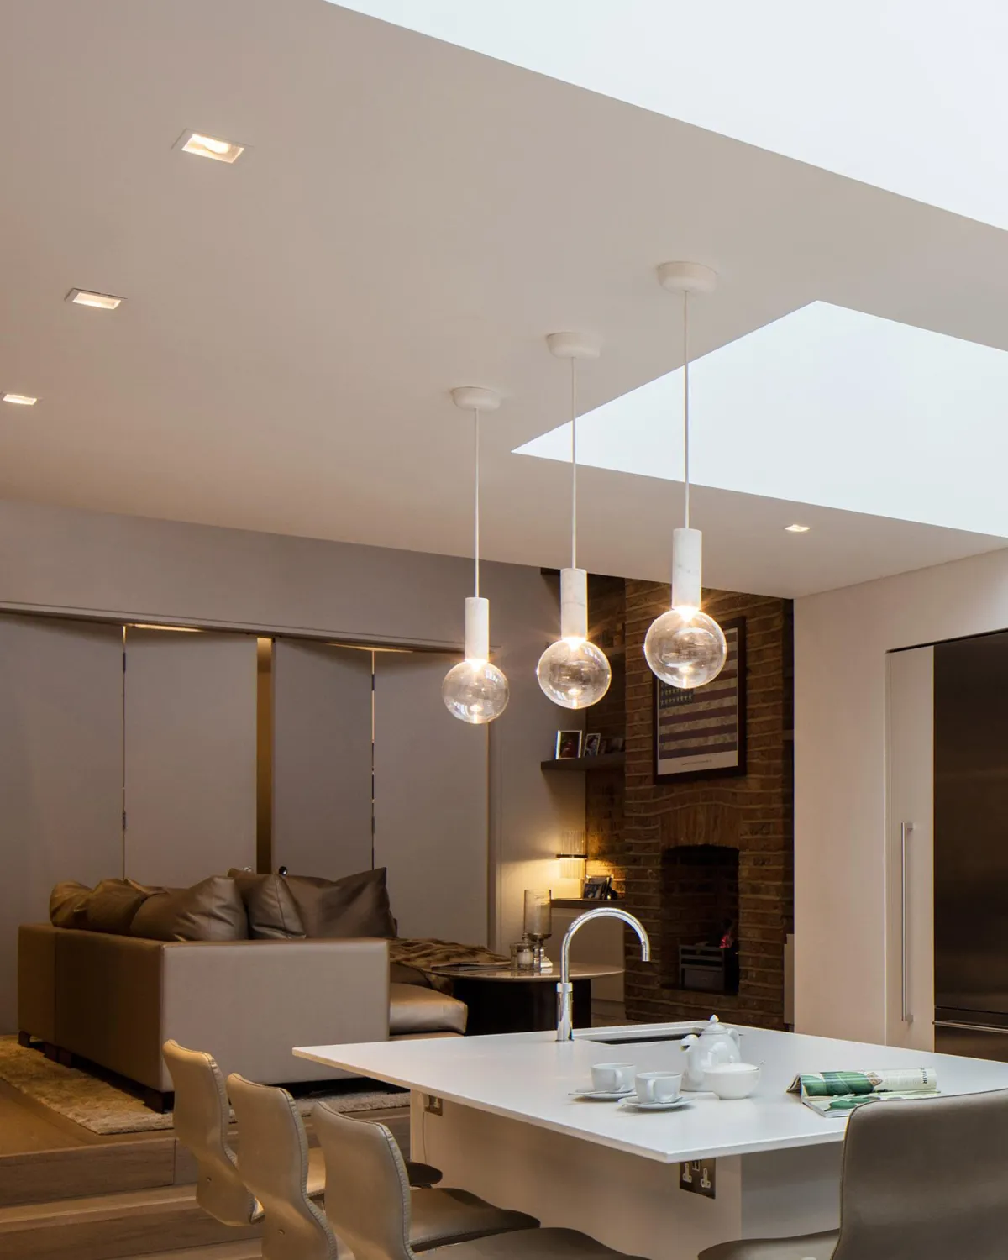
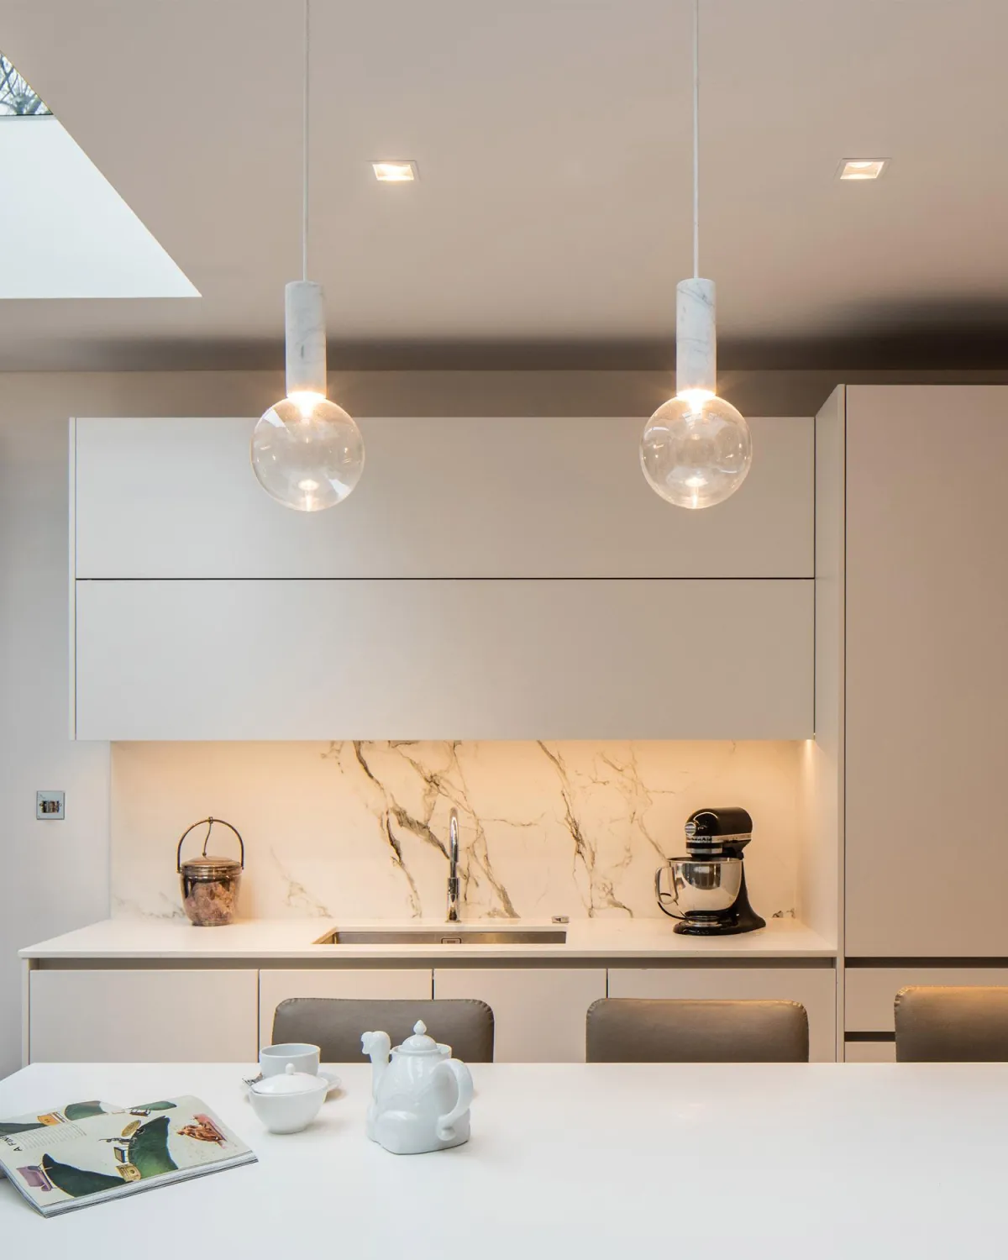
A Contemporary Approach to Period Living
WOOLF’s interior design vision for this Hammersmith townhouse redefines what it means to live luxuriously within a period London home. The focus lies not in contrast but in conversation - allowing contemporary design to complement, rather than compete with, the townhouse’s Victorian architecture. Elegant archways frame seamless transitions between restored period rooms and thoughtfully reconfigured modern spaces.
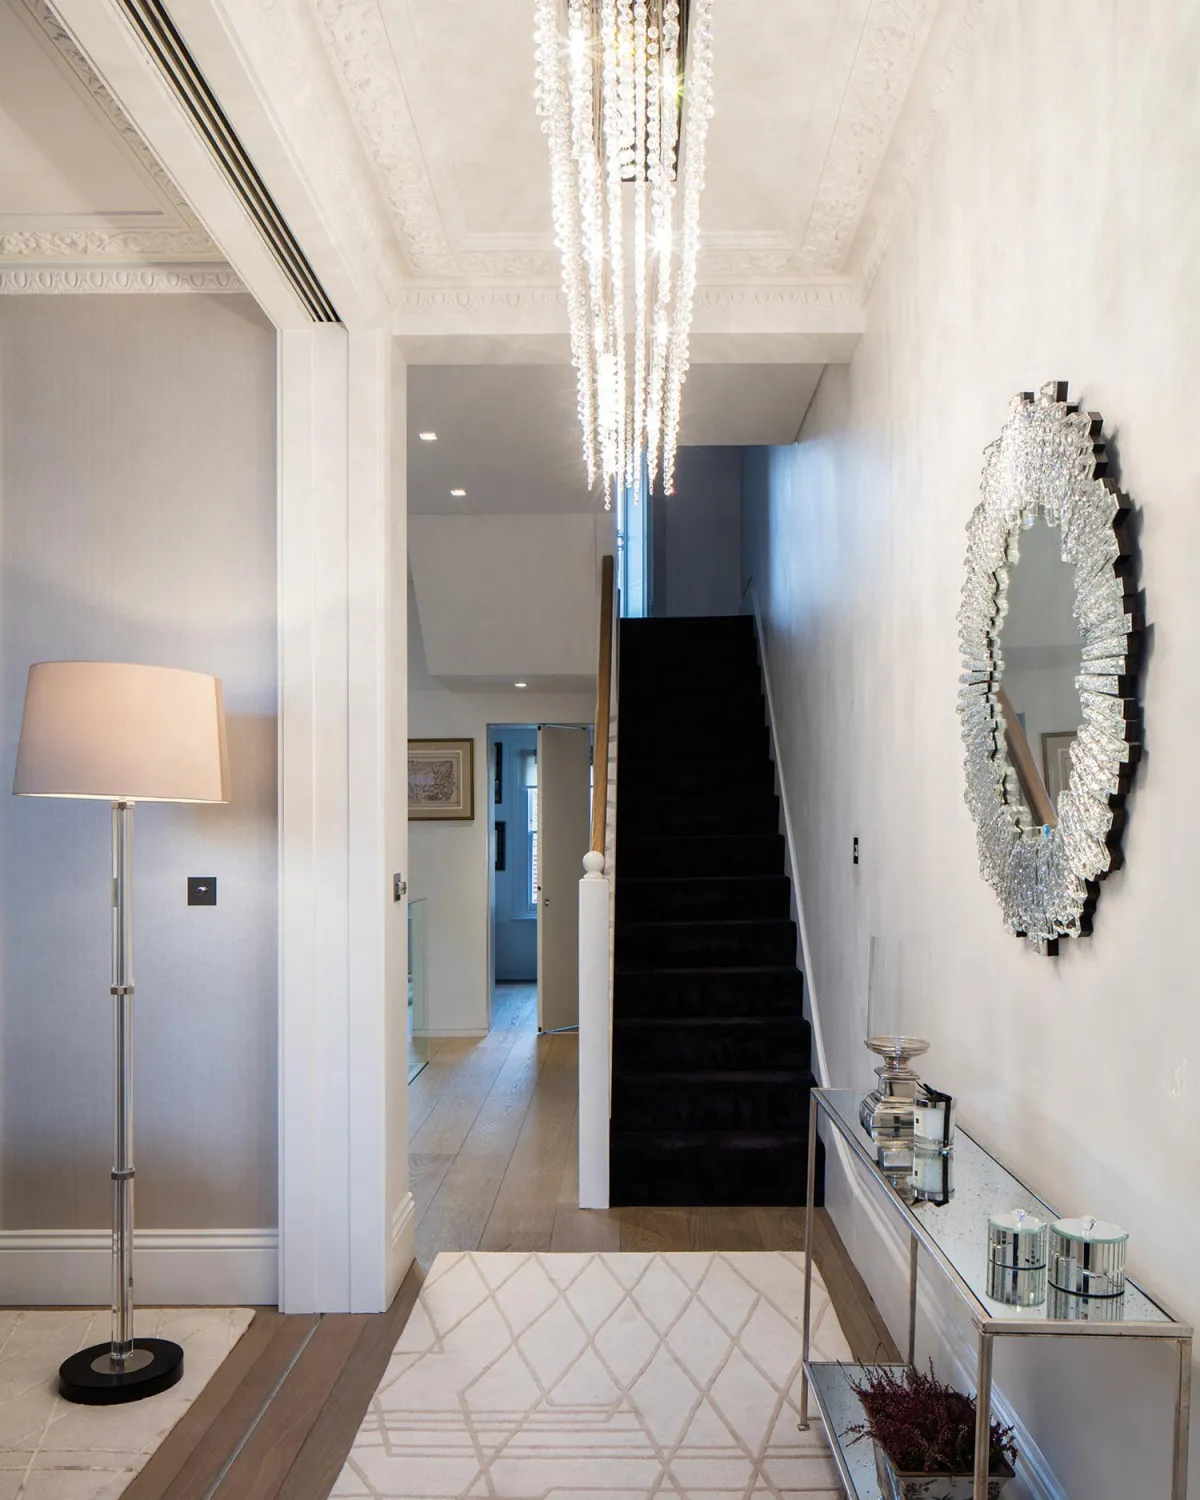
The Language of Craft and Design
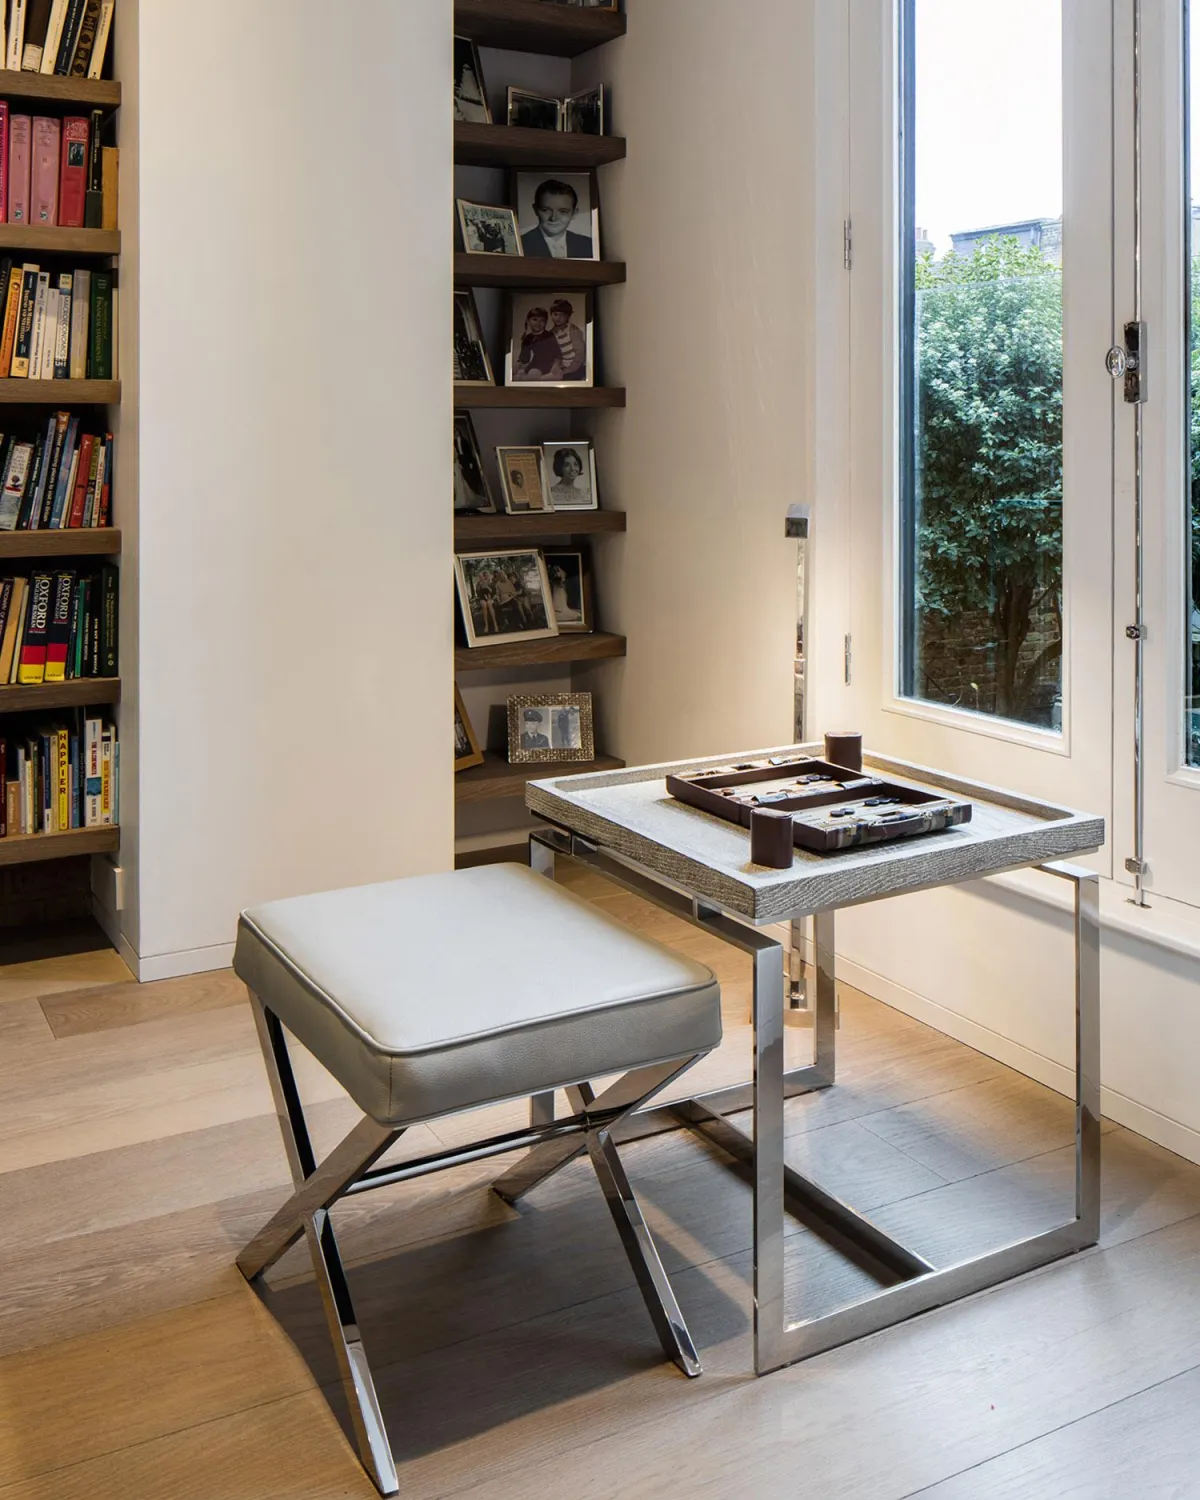
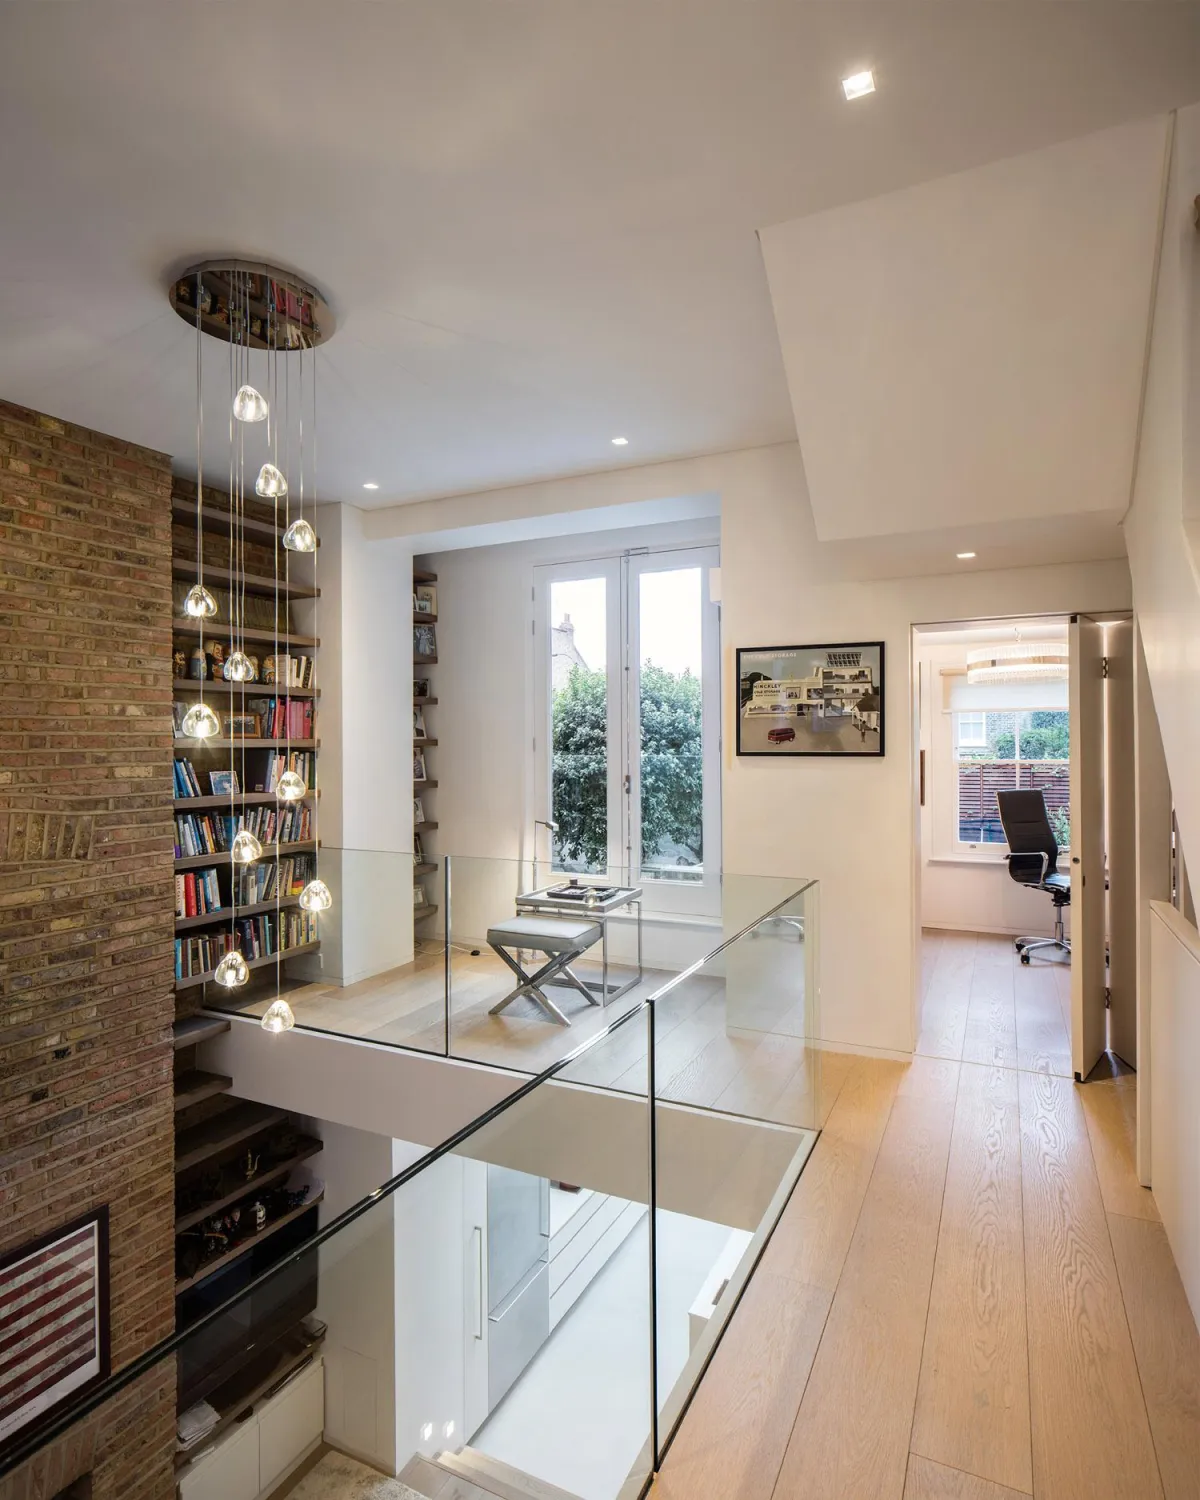
The craftsmanship within this Hammersmith townhouse underscores WOOLF’s philosophy of precision and intention. Bespoke joinery defines the interior architecture, crafted to appear effortless while concealing intelligent function. Contrasts are established with sensitivity rather than drama, where old and new harmonise. This disciplined approach to contemporary interior design transforms the Victorian house into a sanctuary of order and refinement, exuding quiet confidence and modern-day luxury living.
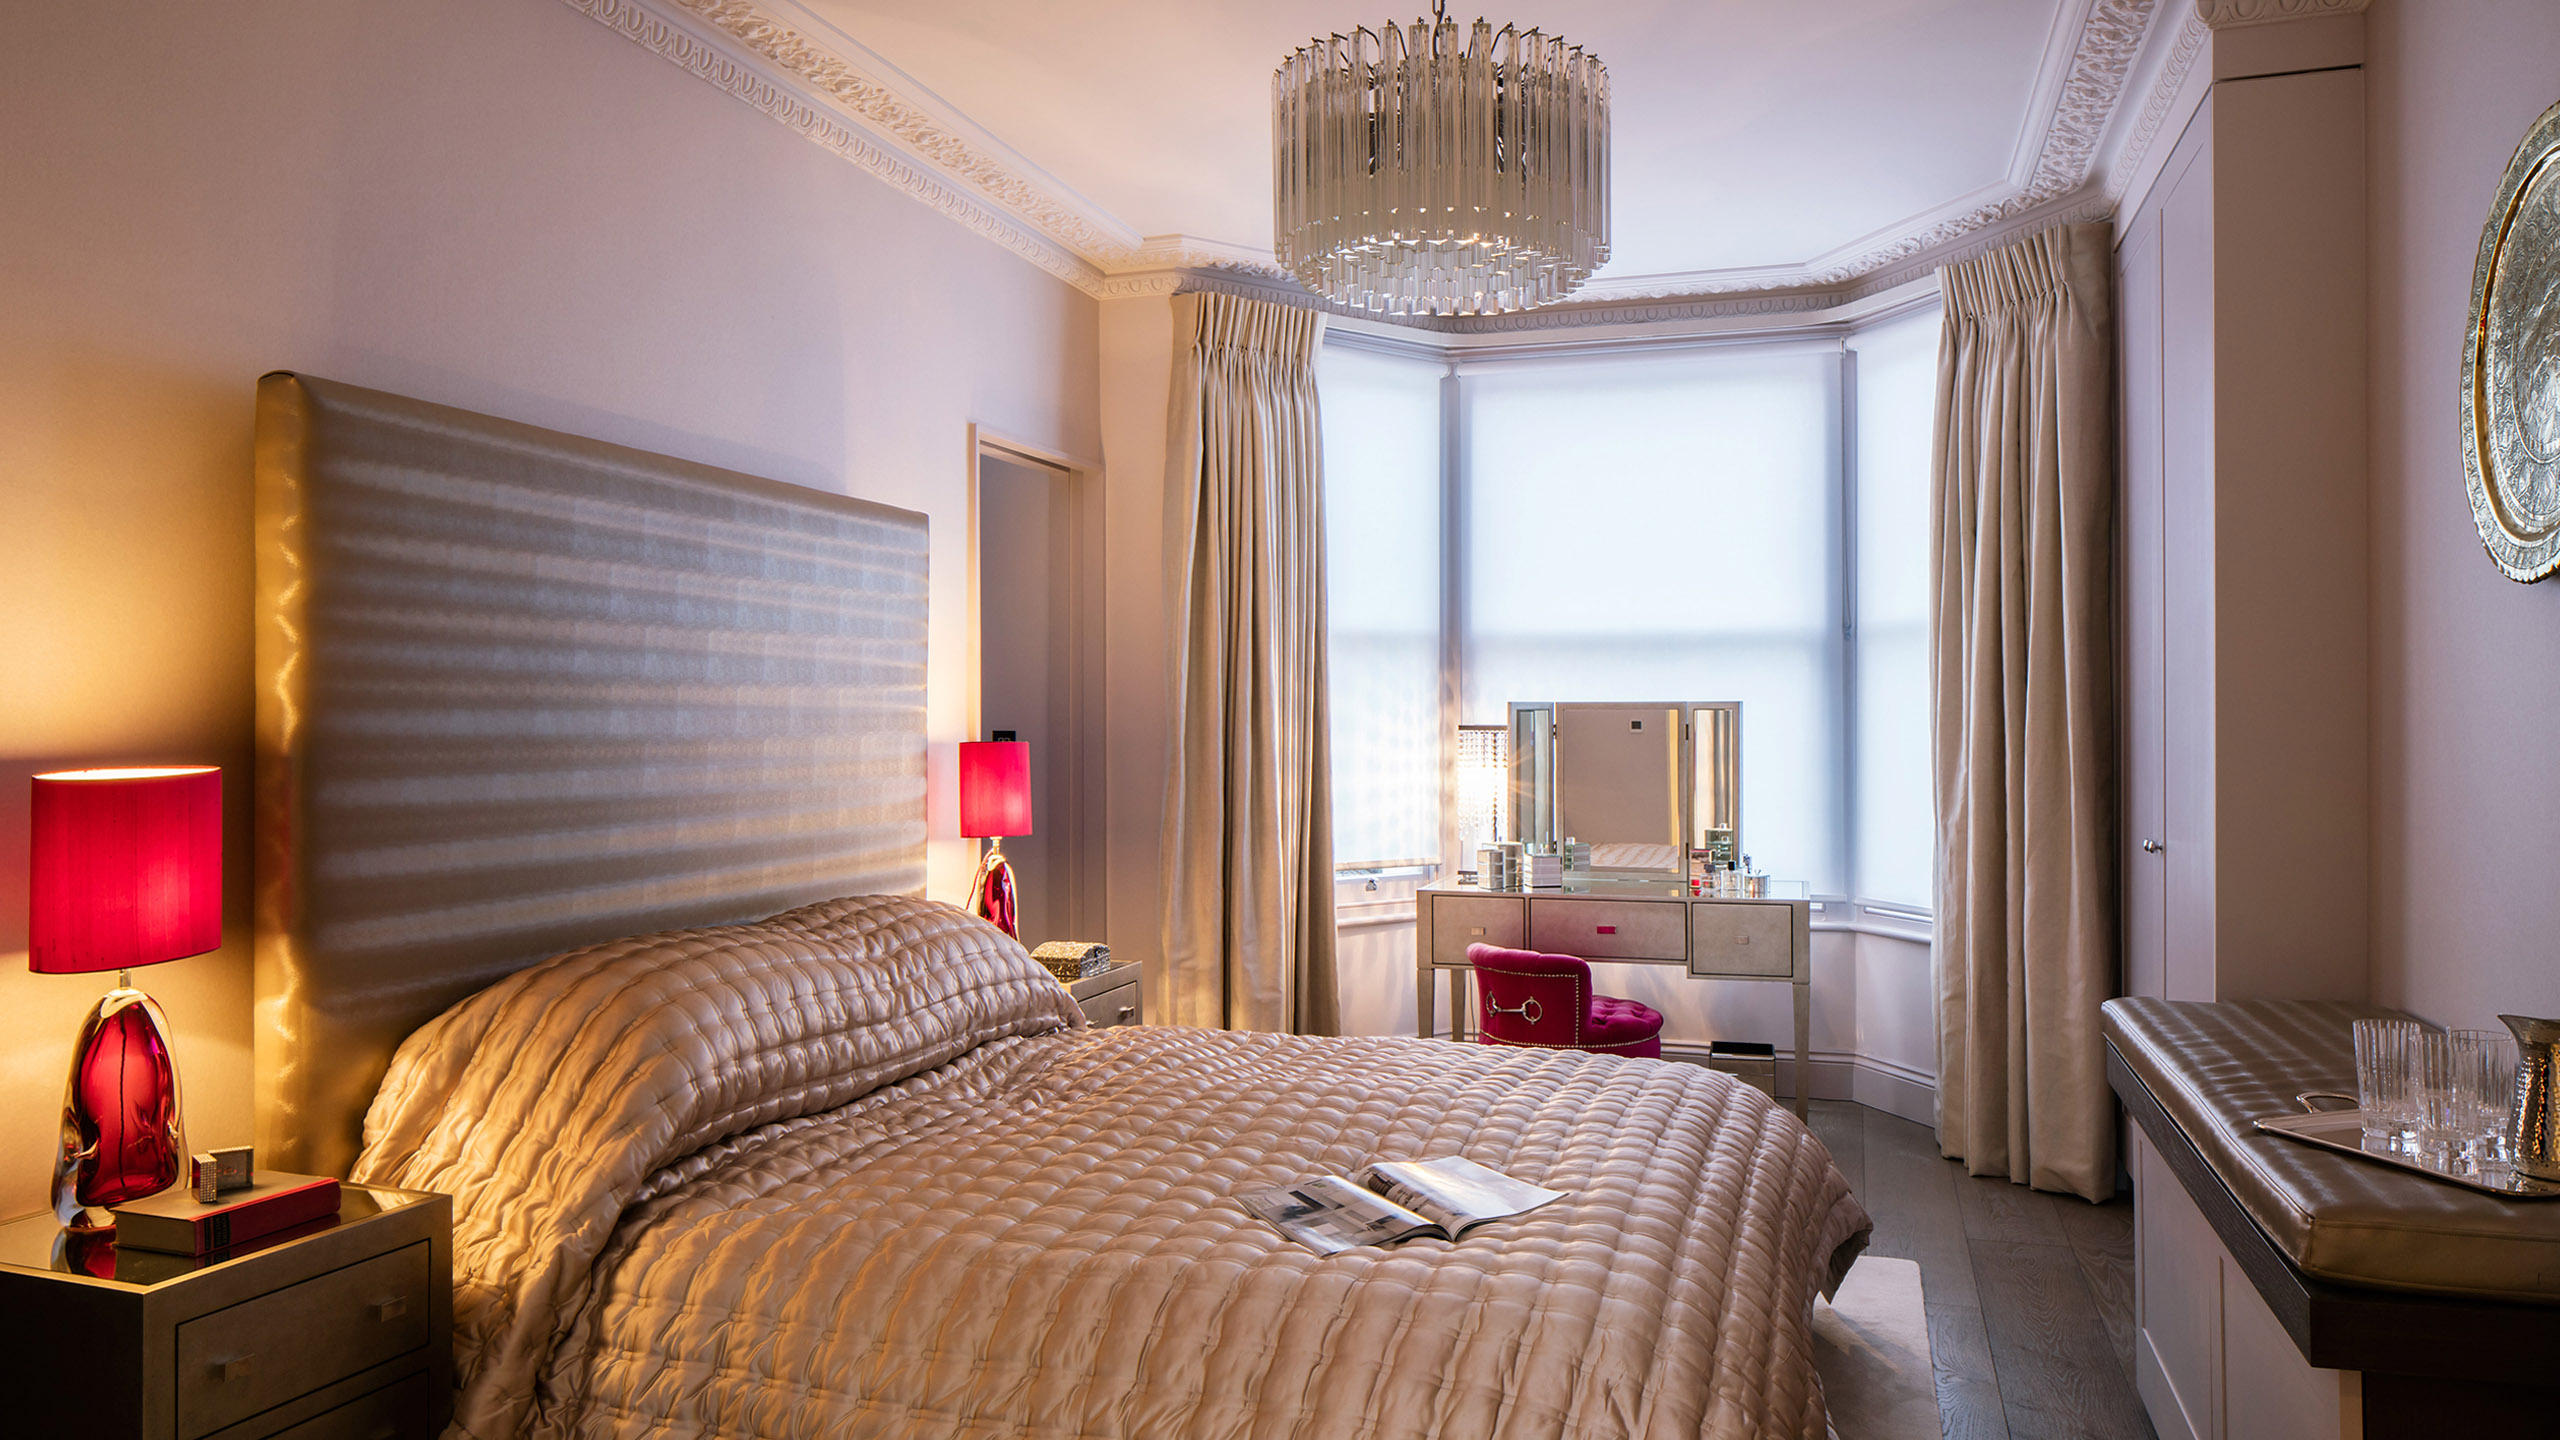
Light, Scale, and Contemporary Flow
Geometry and interior architecture are reimagined through carefully planned extensions and spatial reconfigurations that respect the townhouse’s Victorian soul. Large glass doors open onto a landscaped terrace, drawing the outside in and extending living areas seamlessly. Neutral hues are layered to reflect daylight across surfaces, creating spaces that shift gracefully with London’s changing light. This sensibility, where architectural structure meets emotional design defines WOOLF’s philosophy: design not as decoration, but as the orchestration of experience.
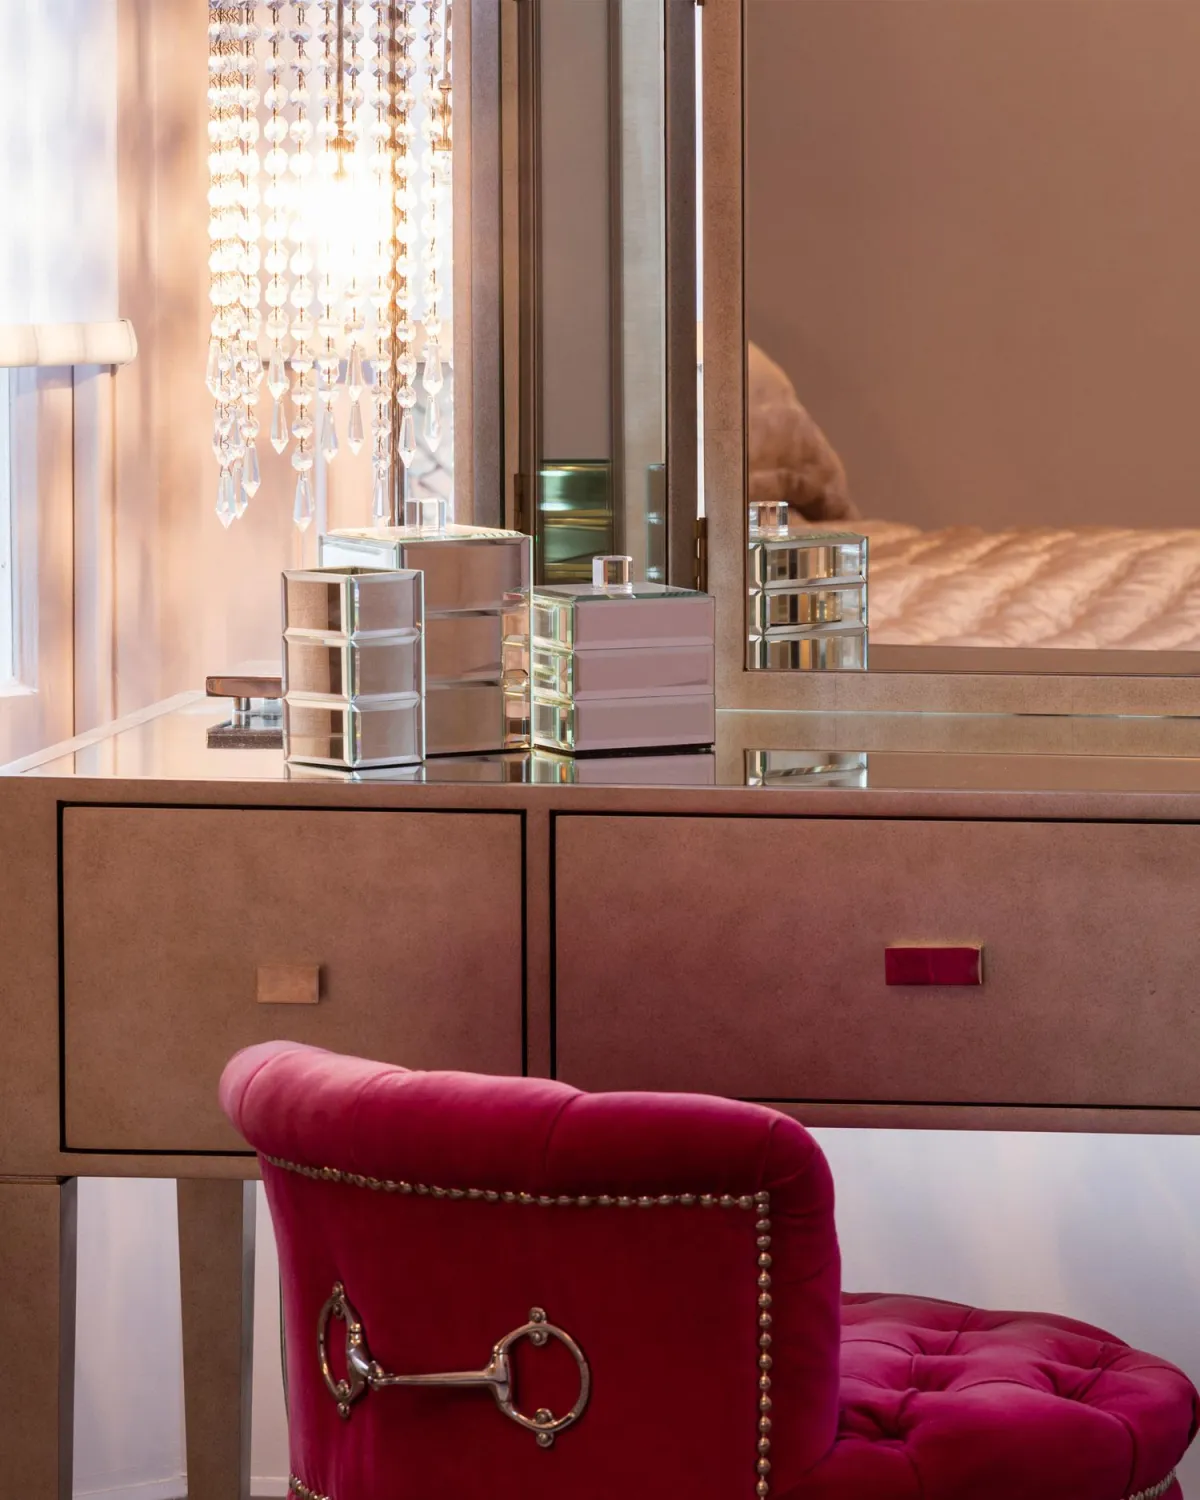
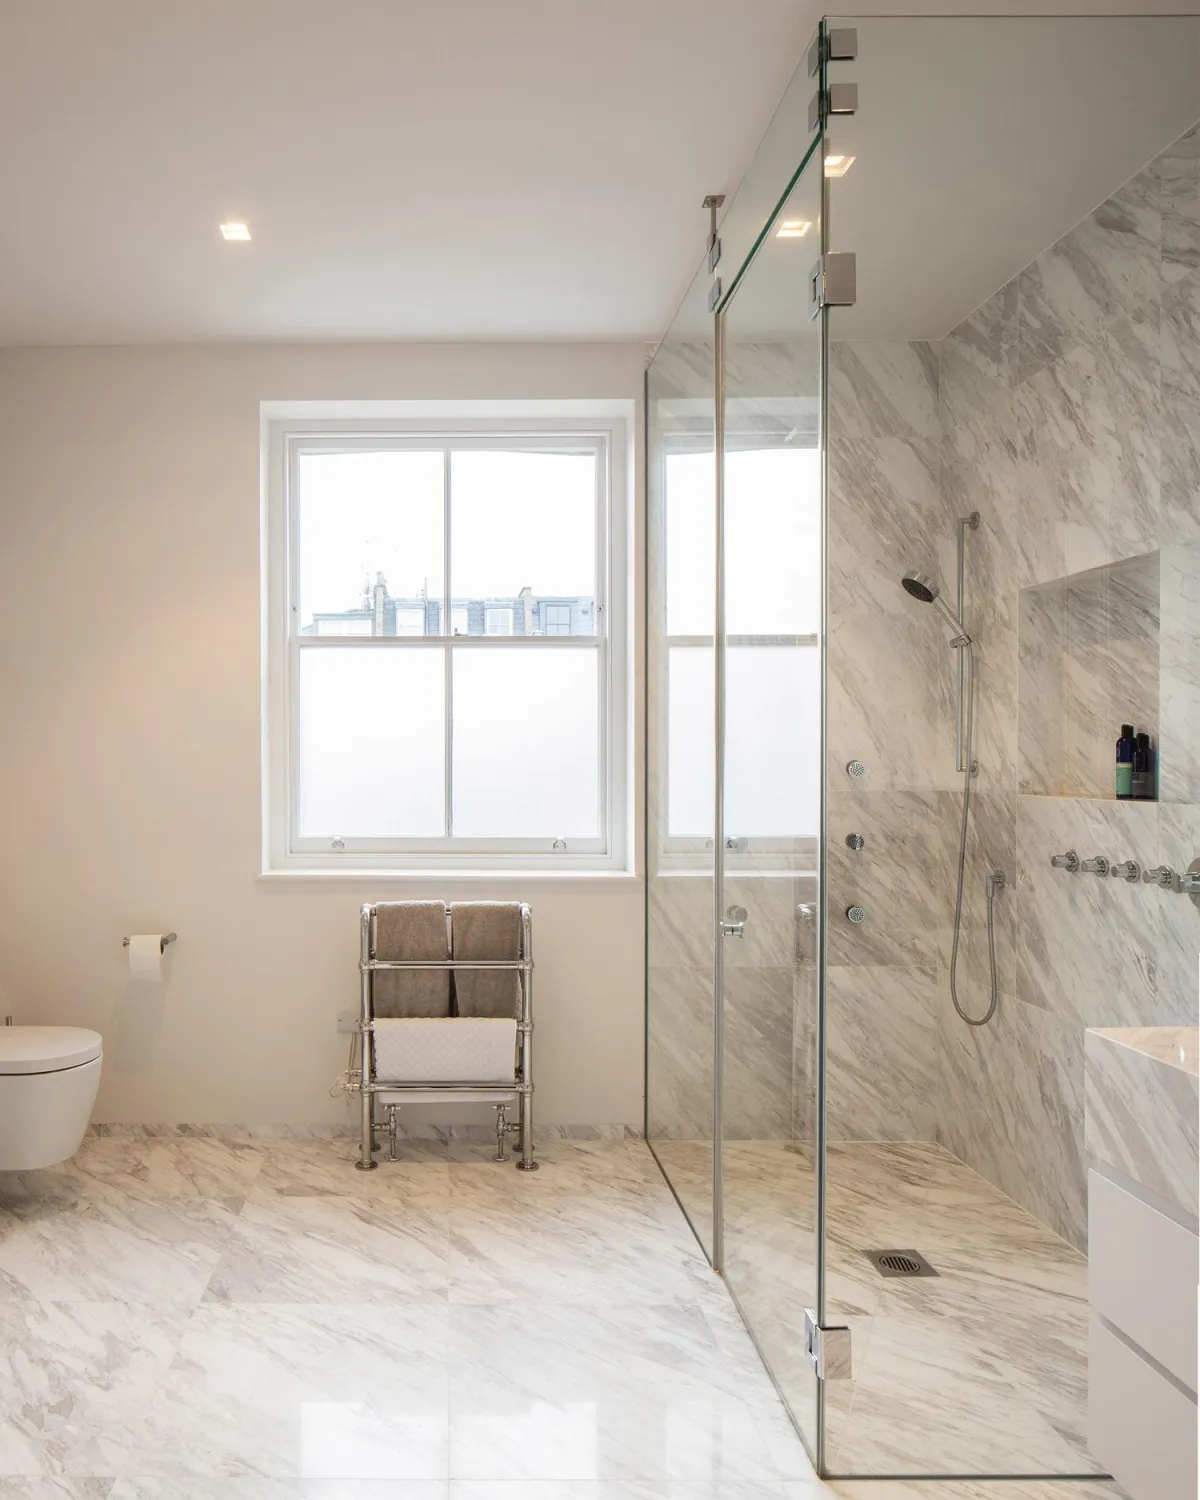
Elegant Living in Hammersmith
This Victorian townhouse in Hammersmith, London, stands as a tasteful example of contemporary design conceived through heritage sensitivity and modern artistry. It captures the essence of what WOOLF delivers for discerning clients – a house of enduring elegance crafted with emotional intelligence and interior architectural clarity. Each detail, proportion, and surface has been shaped to balance form and feeling, resulting in a home that transcends time and trend. For those wishing to redefine their own London residence, this project offers inspiration: a masterclass in contemporary living rooted in the quiet luxury of Victorian design.